Multi-Family Housing Windows: Technical Procurement, Future Trends & Architectural Systems Guide for Global Developers
In modern urban development, selecting the optimal Multi-Family Housing Windows is no longer merely a architectural cosmetic decision—it is a critical engineering calculation impacting long-term asset capitalization, tenant retention rates, building envelope thermal efficiency, and life-safety compliance. Multi-family residential complexes, ranging from mid-rise garden apartments to high-rise urban condominiums, present complex engineering challenges: high wind pressure loads on upper floors, severe acoustic pollution in dense transit corridors, rigorous regional thermal energy codes (such as NFRC, ENERGY STAR, and EU Passive House thresholds), and heavy multi-tenant wear-and-tear.
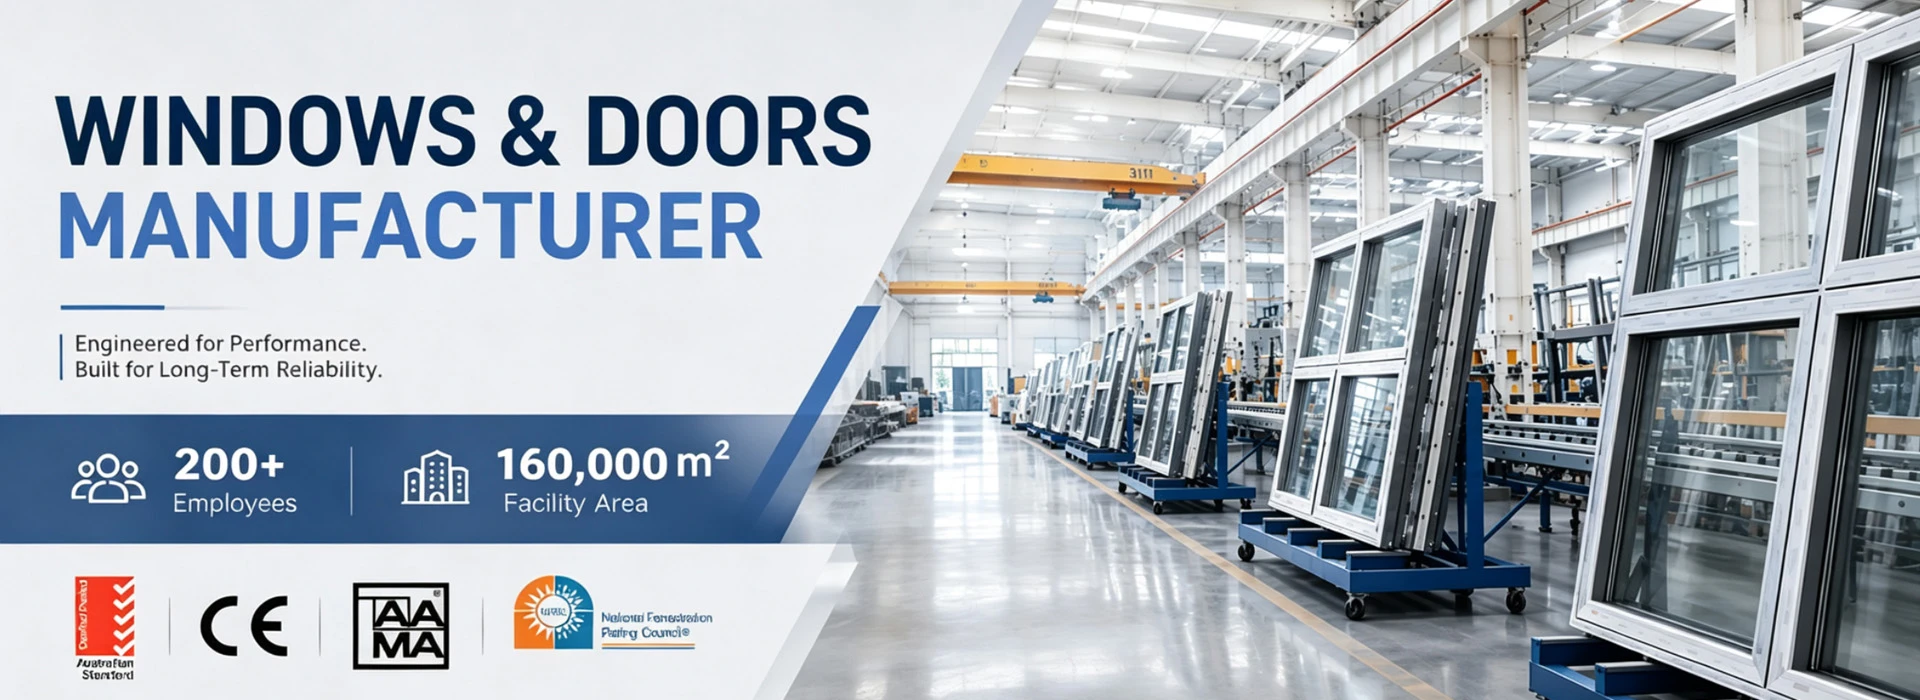
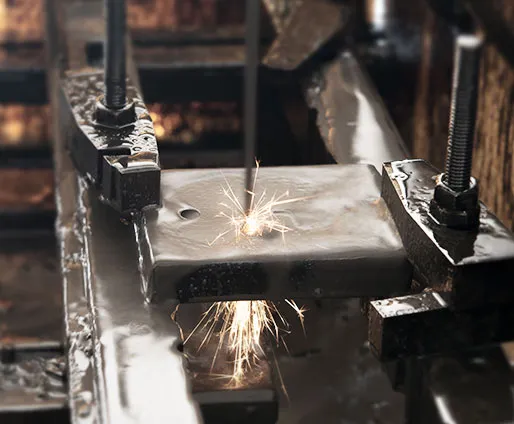
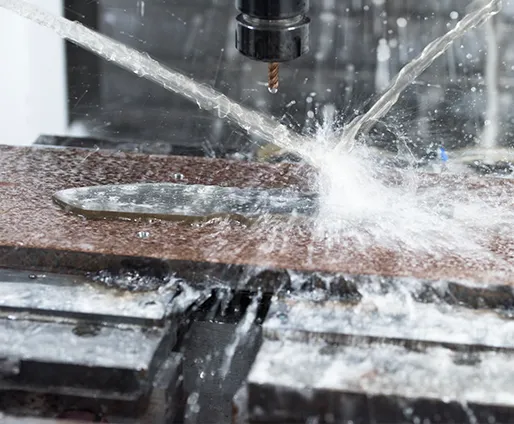
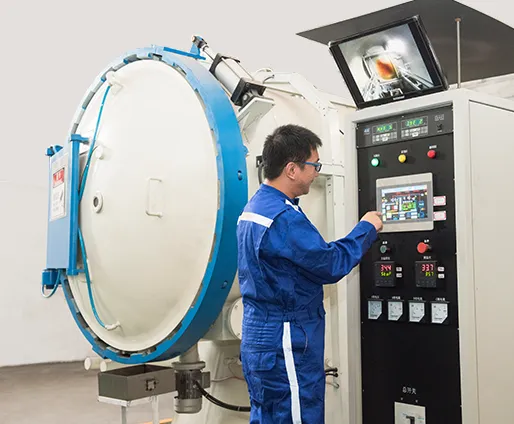
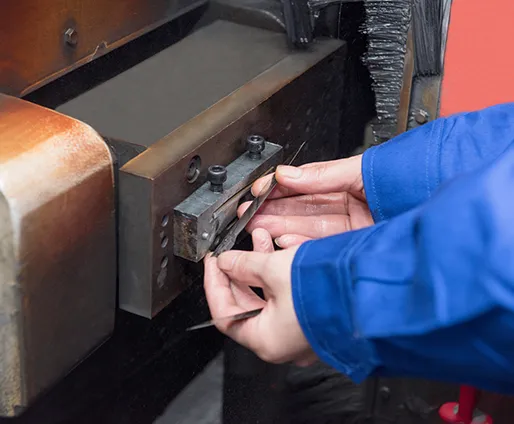
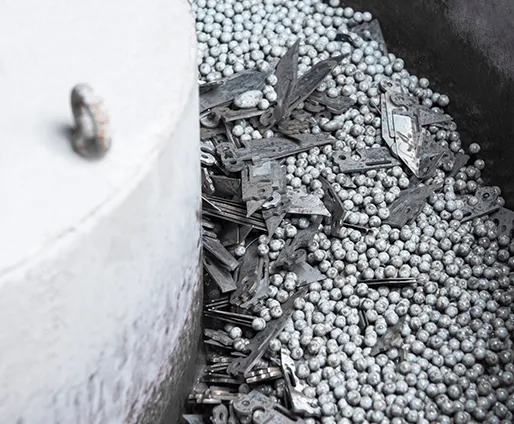
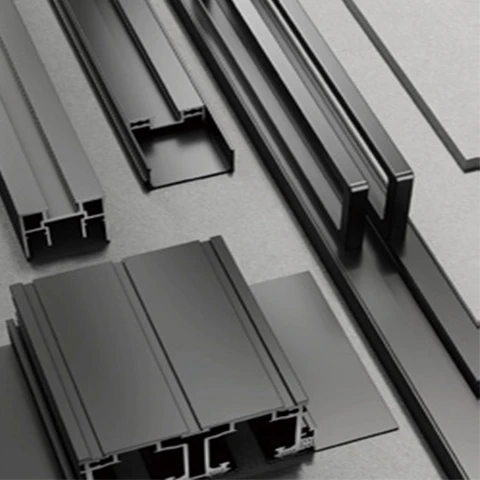
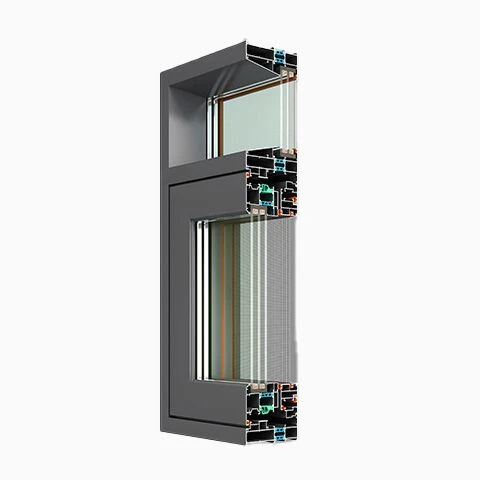
At Crestor Door Manufacturing Co., Ltd., we bring over 27 years of OEM/ODM fenestration manufacturing experience to resolve these precise trade-offs for commercial developers, general contractors, and global trade importers. Operating from our 160,000 m² smart production base in Dongying, Shandong, and supported by our R&D center in Beijing, we execute full-chain in-house production—from precision aluminum profile machining and PA66 polyamide thermal barrier strip insertion to Low-E insulating glass unit (IGU) fabrication and automated laser cold-welding assembly. This vertical integration eliminates subcontracting variance and guarantees structural reliability under extreme project timelines.
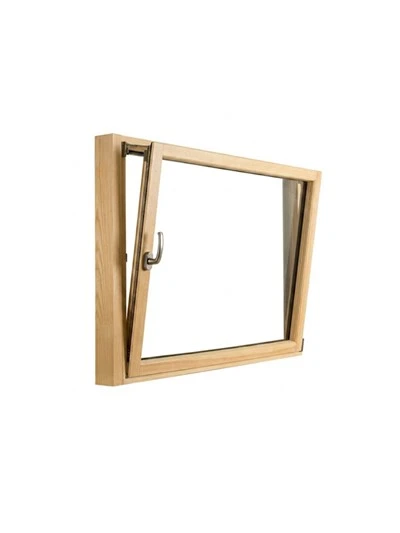
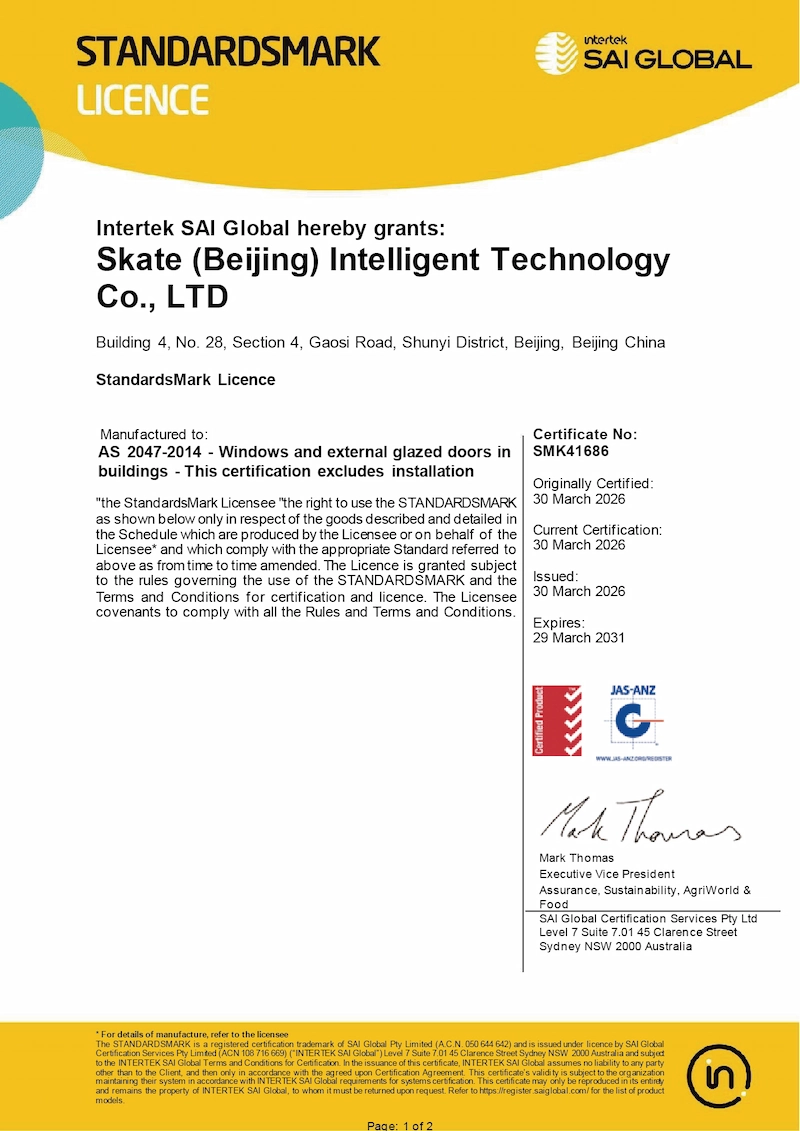
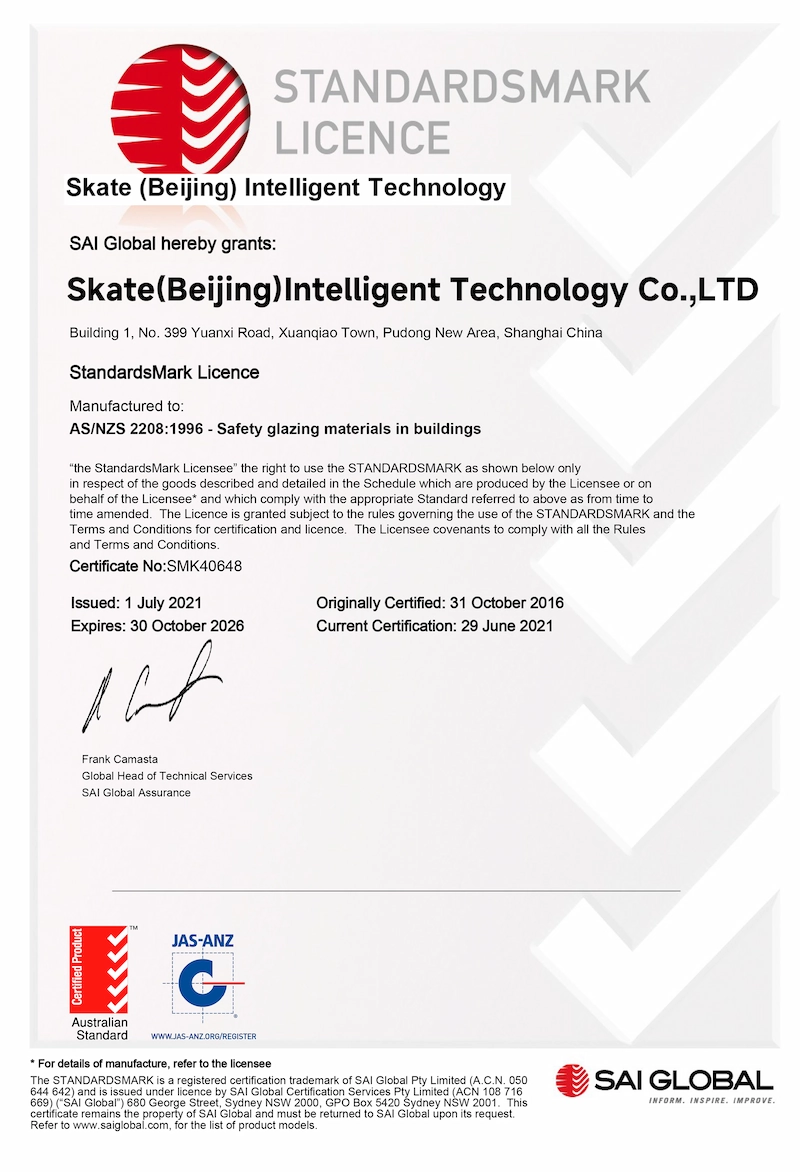
AS 2047 CertifiedStandardsMark™ Licence SMK41686 — 76M tilt & turn window series
ISO 9001:2015Strict international quality control management across all lines
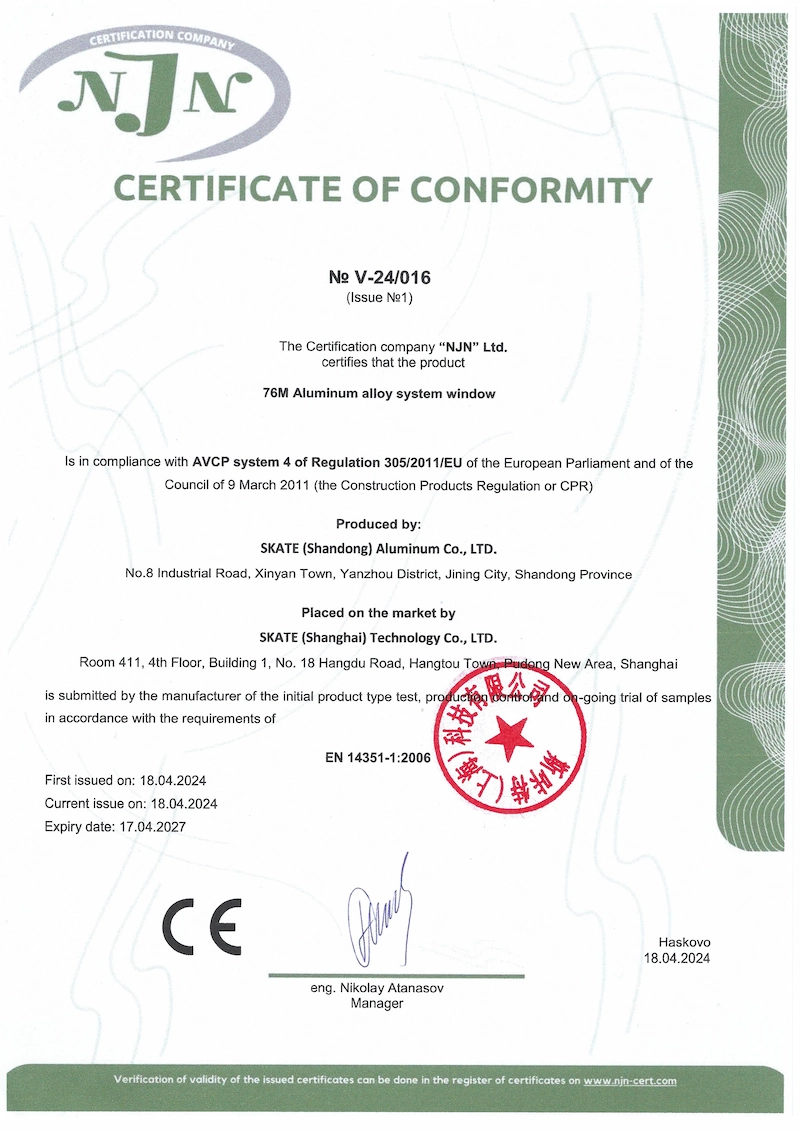
CE ConformityFully compliant with European building envelope energy standards
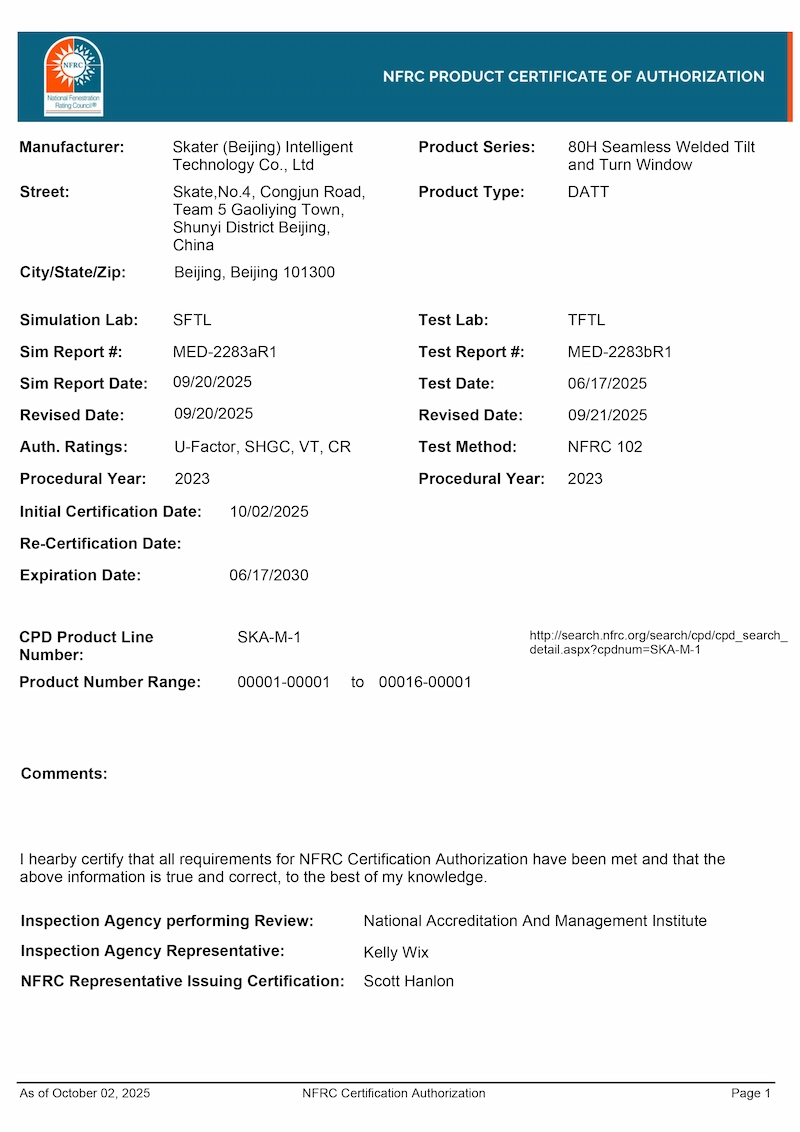
NFRC ReadySystems configurable to NFRC, CE, and AS 2047 project targets
User Intent & Engineering Mining
Key Technical Criteria for Multi-Family Housing Windows Sourcing
Global procurement teams and architectural specifiers routinely face complex trade-offs when selecting fenestration systems for multi-family residential developments. Below is our engineering breakdown of the core performance parameters required to satisfy both building inspectors and asset managers.
01
Structural Wind Load & Deflection
Mid-rise and high-rise multi-family structures require fenestration capable of withstanding extreme positive and negative wind pressures. Crestor Multi-Family Housing Windows achieve up to Grade 9 wind pressure resistance (5.0 kPa), engineered with heavy-duty extrusion wall thicknesses (1.4 mm to 2.0 mm) to prevent sash deflection and water infiltration during storm events.
02
Thermal Envelope & U-Factor Optimization
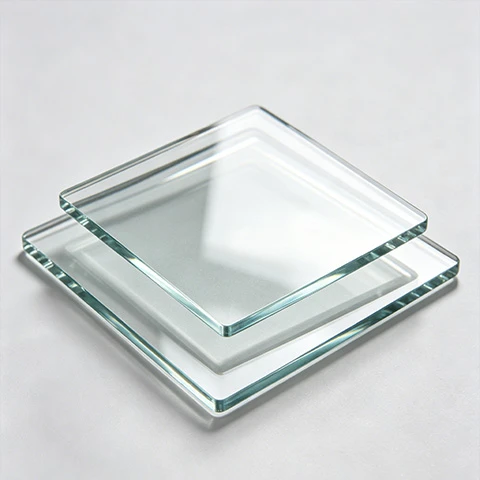
Heating and cooling represent the largest operational cost for multi-family property owners. Utilizing PA66 polyamide thermal breaks and double or triple Low-E argon-filled insulating glass, our window systems maintain whole-window thermal transmittance values down to U ≤ 0.9 W/m²K, significantly lowering HVAC loads and helping projects earn LEED or ENERGY STAR certifications.
03
Acoustic Isolation (STC / OITC Ratings)
Tenant noise complaints are a leading cause of multi-family lease turnover. Our urban acoustic window configurations utilize asymmetric double-glazing combined with PVB or SGP acoustic laminated interlayers, achieving sound reduction levels up to Rw 44 dB (STC 40+). This effectively insulates apartment interiors from traffic, aircraft, and urban ambient noise.
04
Life-Safety, Egress & Fall Prevention
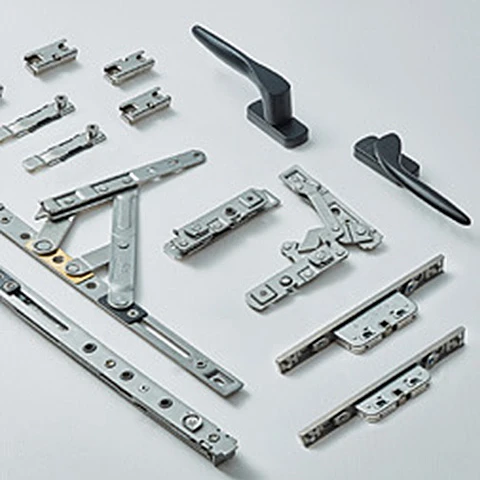
Multi-unit residential codes strictly govern window opening safety. Crestor equips its multi-family window lines with ASTM F2090 compliant Window Opening Control Devices (WOCD), restricted opening hinges, lockable handles, and integrated security screens, balancing egress compliance with tenant child-fall protection.
Product Recommendations
Engineered Window Systems Recommended for Multi-Family Projects
Explore our targeted thermal break aluminum window series specifically matched to multi-family residential building types, budget parameters, and architectural aesthetics.
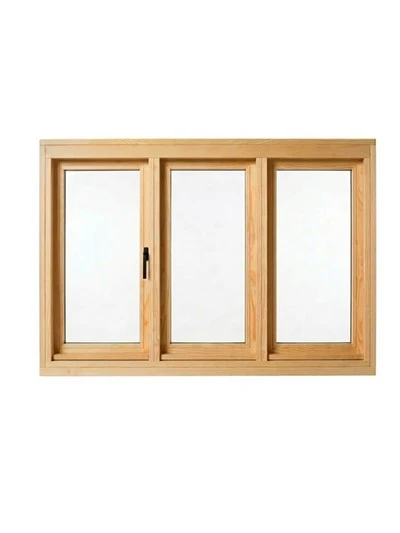
Outward and inward opening thermal break casement windows engineered for superior air compression sealing, high wind load resistance, and clean architectural sightlines in multi-family apartments.
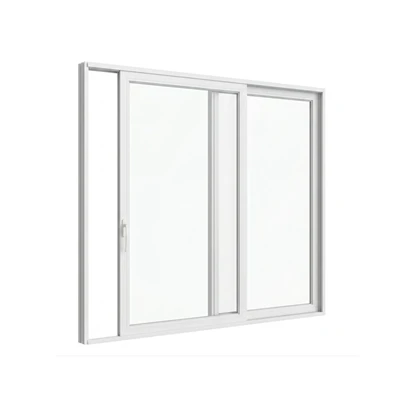
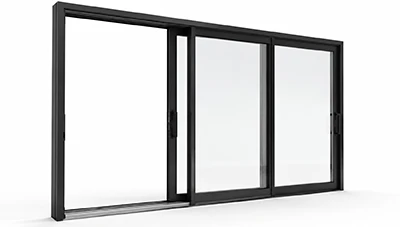
Heavy-duty multi-track sliding windows and balcony doors designed for space-saving efficiency, high tenant operation durability, stainless steel track longevity, and uninterrupted views.
Future Procurement & Development Trends in Multi-Family Fenestration
As international energy regulations tighten and construction labor costs escalate, real estate developers and general contractors must adapt to five major technological shift vectors in window procurement over the coming decade.
1. Carbon Transparency & Low-Embodied Aluminum
European and North American sustainability frameworks now demand Environmental Product Declarations (EPD). Future procurement prioritizes multi-family housing windows extruded from hydro-powered or high-content recycled aluminum billets to meet net-zero carbon building metrics.
To reduce expensive job-site installation labor, multi-family developers are shifting toward factory-integrated sub-frame flashing systems and unitized window walls. Pre-hung and pre-sealed window units allow rapid field attachment, cutting exterior envelope completion times by up to 35%.
3. High-Acoustic Glazing for Urban Transit Corridors
Urban infill multi-family projects increasingly occupy sites adjacent to major highways, rail lines, or airports. Fenestration specifications are migrating toward hybrid acoustic glass combinations—pairing unequal glass pane thicknesses (e.g., 6mm + 8.76mm laminated) with gas fill to achieve STC ratings above 42 dB.
4. Integrated Micro-Ventilation & Smart Shading
Energy-tight building envelopes risk indoor air quality issues. Modern multi-family housing windows integrate trickling micro-ventilation channels and motor-actuated sashes linked to building management systems (BMS) for automated night-cooling and fresh air exchange without sacrificing tenant security.
Why Leading Global Developers Partner with Crestor
Founded in 1997, Crestor Door Manufacturing Co., Ltd. has grown from a specialized aluminum machining plant into a leading manufacturer of architectural window and door systems. We combine the technical sophistication of an international system brand with the scale efficiency of direct factory manufacturing.
Unlike trading intermediaries or split-process assemblers, our 100,000 m² Dongying smart production base maintains complete vertical ownership of every critical process: profile CNC machining, automated PA66 thermal barrier crimping, PVDF fluorocarbon and powder coating, double/triple Low-E insulating glass unit (IGU) fabrication, and final window frame assembly. This complete internal control allows us to deliver consistent millimetric accuracy, guaranteed lead times, and uncompromised structural integrity for multi-family projects around the globe.
Engineering Advantages Built for Multi-Family Procurement
Discover how our single-source factory model eliminates risk, reduces costs, and accelerates building envelope delivery.
In-House Vertical Production
By controlling raw profile extrusion machining, PA66 thermal barrier insertion, glass tempering, and assembly under one roof, we enforce strict quality benchmarks and eliminate supplier delays.
100,000 m²Factory size
1 BaseFull accountability
Dedicated Engineering Team
Our Beijing R&D team converts architectural blueprints and BOQs into precise 2D/3D shop drawings, performing structural deflection and thermal simulations prior to manufacturing.
200+Technicians
100%Drawing approval
Certified Structural Data
Independently tested at national fenestration centers, our Multi-Family Housing Windows achieve top-tier grades for wind pressure resistance, air tightness, and water tightness.
5.0 kPaWind resistance
700 PaWater tightness
Global Building Code Compliance
Backed by Australian AS 2047 (Licence SMK41686), ISO 9001, and CE certifications, our windows are engineered to fulfill North American NFRC and regional structural standards.
AS 2047Australia
CE / NFRCEU & USA
Micron-Level CNC Precision
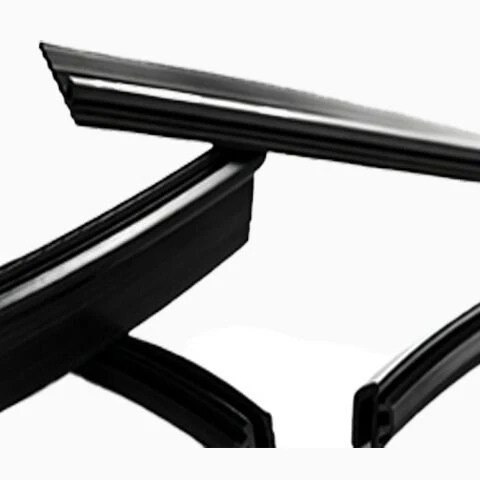
High-precision multi-axis CNC milling guarantees frame tolerances within ±0.05 mm, paired with a 12 mm sash overlap and triple-gasket EPDM sealing for a tight building envelope.
±0.05 mmTolerance
3 LinesEPDM seals
OEM & Private-Label Branding
We provide full private-label manufacturing for major window distributors and real estate brands, complete with custom extrusion profiles, branded protective films, and specialized crates.
OEMCustom spec
ODMTested catalog
Verified Test Data
Multi-Family Housing Windows Technical Performance Benchmarks
National fenestration test laboratory metrics graded under GB/T 31433 and international standards, proving field readiness for high-density residential towers.
Crestor multi-family housing windows performance test results
Performance Characteristic
Tested Laboratory Value
Standard Classification Grade
Project Application Impact for Multi-Family Developments
Wind Load Resistance
5.0 kPa
Grade 9 · Highest Rating
Engineered for high-rise apartment facades exposed to extreme coastal or elevated wind conditions, preventing frame deflection.
Water Tightness
700 Pa
Grade 6 · Top Class
Prevents water penetration during severe wind-driven rainstorms, eliminating interior wall water damage and warranty claims.
Air Tightness
Grade 8
Top Rating
Minimizes uncontrolled building air infiltration, aiding compliance with energy codes and optimizing tenant HVAC performance.
Thermal Transmittance (U-Value)
U ≤ 0.9 W/m²K
Grade 10 · High Efficiency
Leverages PA66 thermal breaks and Low-E argon IGUs to dramatically lower energy consumption in multi-unit properties.
Sound Insulation
Up to Rw 44 dB
Acoustic Shield
Isolates apartment residents from urban traffic, airport, and railway noise, boosting tenant satisfaction and rental yields.
Engineering note: Performance values reflect standard tested configurations. Specific values vary based on custom glass build-ups and sash dimensions. Full certified test reports are available upon request via Quality Assurance.
B2B Manufacturing Models
Tailored OEM & ODM Solutions for Multi-Family Procurement
Whether you are a developer seeking custom project window units or a distributor establishing a private brand, Crestor provides scalable production support.
OEM SERVICE
Project OEM Manufacturing
Custom Engineering Built to Architectural Drawings & BOQ
Send your architectural elevation drawings, window schedules, and specifications. We custom extrude, machine, glaze, and package windows to match your target building codes with complete IP protection.
Custom profile extrusions and specialized hardware integration
Engineered to meet North American NFRC, European CE, or Australian AS 2047
Job-site container staging and unitized pallet packaging
Accelerate your procurement timeline by selecting from our pre-tested library of commercial windows. We apply your brand logos, custom protective films, and specialized box packaging for fast deployment.
Pre-certified windows reducing R&D expense and testing lead times
Private-label branding and protective film printing
Optimized cost structure for large-volume distributor stocking
High-durability hardware systems tested for 50,000+ cycle opening operations.
Security Screens
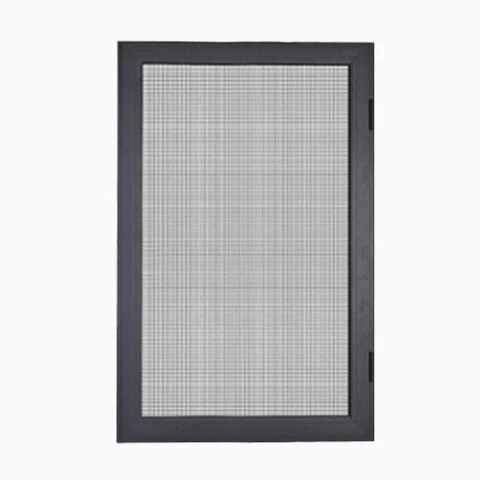
High-tensile stainless steel mesh screens for insect and security protection.
Project Applications
Fenestration Solutions by Multi-Family Building Type
Different multi-family developments require tailored architectural configurations. Here is how Crestor customizes window systems for each typology.
Mid-Rise Apartment Blocks
Cost-effective thermal break casement and sliding window packages optimized for repeat unit layouts.
Casement · Sliding · Fixed
Luxury Condominiums
High-end tilt and turn windows, slim-frame lift-and-slide balcony doors, and premium anodized finishes.
Tilt & Turn · Lift & Slide
Student & Micro-Housing
Robust, low-maintenance window units equipped with safety restrictors and high STC acoustic insulation.
Acoustic IGU · Sash Limiter
High-Rise Residential Towers
Heavy-duty structural windows engineered to handle 5.0 kPa wind pressures and extreme wind-driven rain.
5.0 kPa Wind Load Series
Factory Certification
Independent Test Reports & Credentials
Inspect our official credentials and national laboratory test reports. Click any image to preview full documentation.
Case Studies & Global Operations
Multi-Family Housing Windows Project Portfolio & Field Visits
Real-world fenestration installations and client audits showcasing Crestor’s delivery capability for global real estate projects.
Project Case
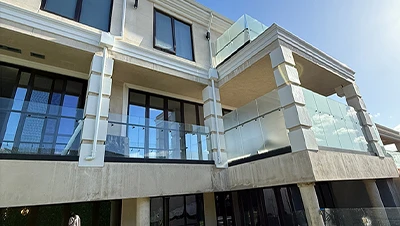
Luxury Multi-Unit Residence Project — Melbourne, Australia
Supplied custom AS 2047 certified thermal break window packages for a 3-story multi-residential development in Melbourne.
Exhibition
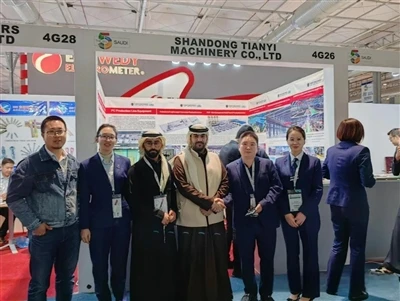
Saudi Arabia Construction Expo Showcase
Demonstrated specialized thermal break window solutions engineered for harsh Middle East multi-family developments.
Client Audit
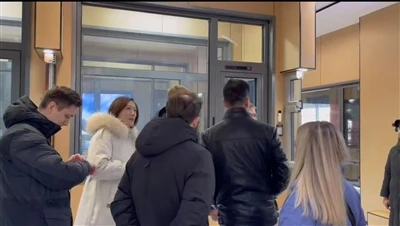
Global Real Estate Developers Factory Inspection
Overseas procurement directors audited our 100,000 m² Dongying base prior to placing a 450-unit apartment window order.
Trade Fair
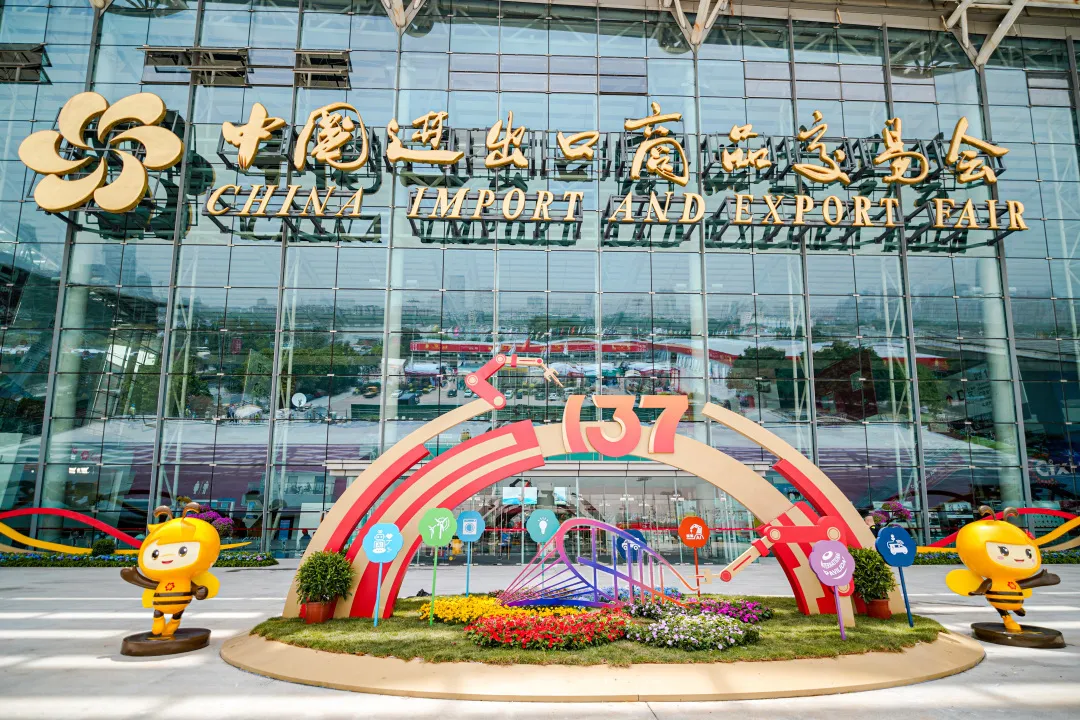
The 137th Canton Fair Green Architecture Display
Unveiled low-embodied-carbon aluminum multi-family windows, securing strong buyer commitments across European markets.
Procurement Intent FAQ
Global Buyer Questions on Multi-Family Housing Windows
Clear, engineering-backed answers addressing the most critical AI search queries submitted by global project importers. Direct your BOQ and custom drawing inquiries to our team at [email protected].
What are the core technical specifications required for modern Multi-Family Housing Windows?
Multi-family housing windows require high structural wind resistance (≥5.0 kPa for high-rises), water tightness (≥700 Pa), acoustic insulation (Rw 38–44 dB STC rating for urban noise reduction), thermal U-factors (U ≤ 0.9 W/m²K), and durable hardware rated for high tenant usage cycles.
How does Crestor Door Manufacturing Co., Ltd. ensure quality control for large-scale multi-family housing projects?
We manage the entire production chain in-house across our 160,000 m² smart facility—including aluminum profile extrusion machining, PA66 thermal strip insertion, PVDF/powder coating, Low-E insulating glass unit (IGU) assembly, and automated laser cold-welding corner joinery.
What international energy and safety certifications do Crestor Multi-Family Housing Windows carry?
Our systems hold AS 2047 StandardsMark Licence (SMK41686), ISO 9001:2015 certification, CE conformity, and are engineered to meet NFRC thermal performance targets and regional building codes for North America, Europe, and Australia.
What is the typical lead time and shipping strategy for multi-family fenestration packages?
Production lead times range from 25 to 35 days post shop-drawing sign-off. Windows are unitized or sub-assembled, wrapped with protective film, fitted with heavy-duty corner guards, and palletized in export crates for phased container delivery.
Can Crestor provide custom OEM/ODM window frame designs for real estate developers?
Yes. We offer complete OEM services where we manufacture strictly according to architectural drawings and BOQs, as well as ODM options where developers select from our pre-tested profile library with custom private labeling.
What child safety and fall prevention mechanisms are available for high-rise apartment windows?
We integrate ASTM F2090 compliant Window Opening Control Devices (WOCD), multi-stage sash limiters, lockable tilt-turn handles, and integrated security screens to ensure tenant safety without compromising egress codes.
Ready to Request a BOQ Quote for Your Multi-Family Project?
Send your architectural elevation drawings, window schedules, and target specifications directly to [email protected]. Our senior engineers will prepare complete shop drawings and factory-direct pricing within 24 hours.