[email protected] R&D Beijing · Factory Dongying, China
English
High performance architectural Aluminum Skylight Windows manufactured by Crestor
Motorized thermal break roof skylight system engineered by Crestor
1997
Founded — 28+ years in precision fenestration & skylights
200+
Engineers, designers & roof fenestration specialists
160,000m²
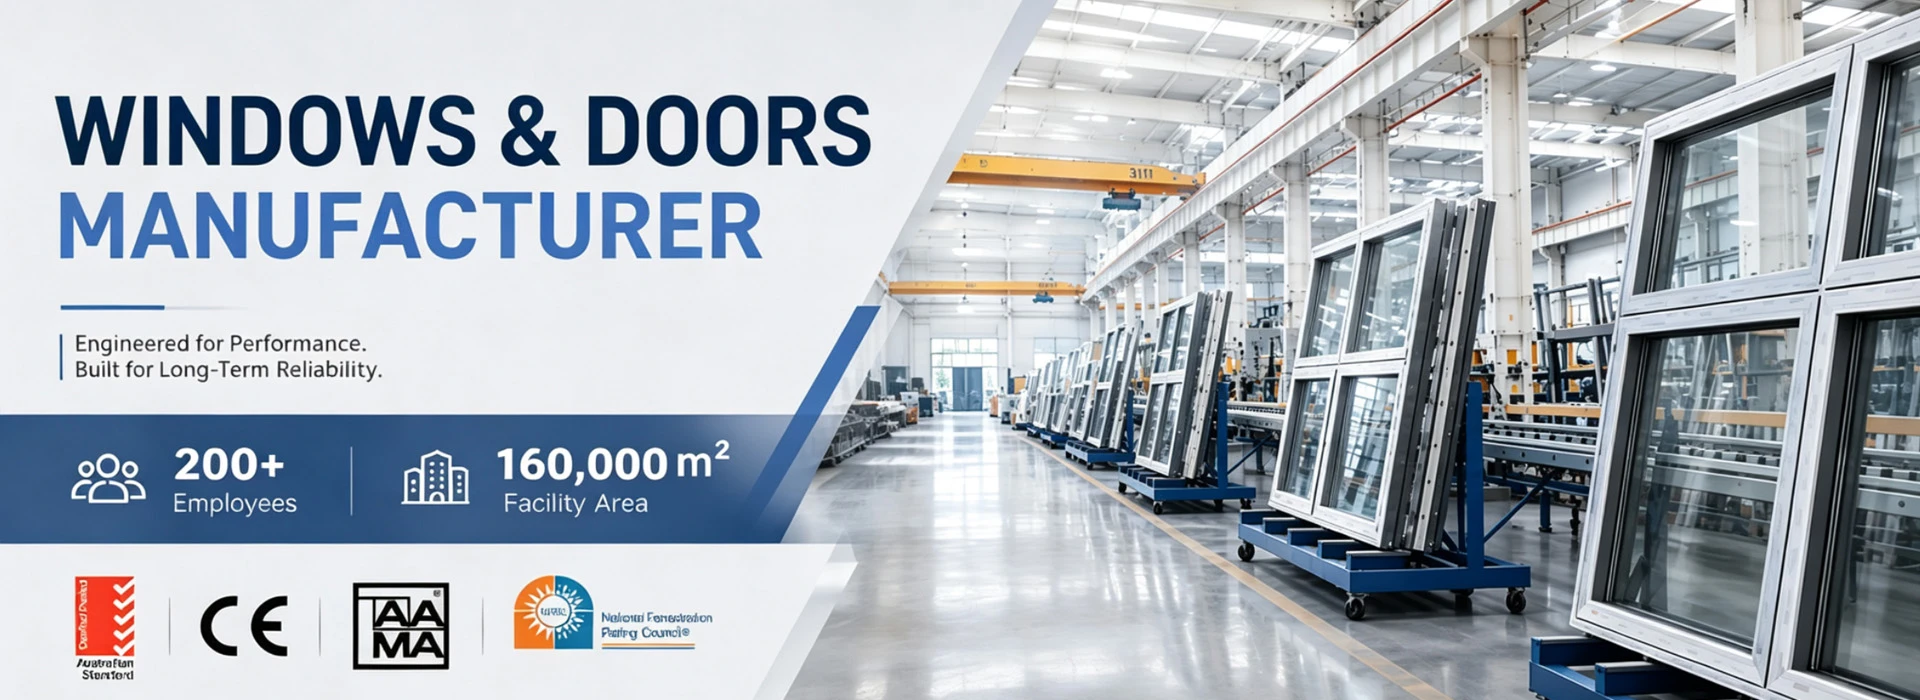
Smart manufacturing base across two facilities
219+
Patented structural & thermal sealing technologies
B2B Intent & Engineering Whitepaper

The Ultimate B2B Procurement & Technical Guide for Aluminum Skylight Windows

For international architectural specifiers, commercial contractors, and fenestration importers, procuring high-performance Aluminum Skylight Windows requires navigating complex engineering parameters: structural load resistance, zero-water-leakage geometry, solar heat gain control, and automated smart ventilation. Crestor Door Manufacturing Co., Ltd. brings nearly three decades of direct factory-engineering experience to eliminate risk across global B2B supply chains.

Our structural aluminum skylight systems integrate high-tensile 6063-T6 extruded aluminum profiles, multi-chambered polyamide PA66 thermal barrier breaks, laser cold-welded corner miters, and double-laminated Low-E insulated glass units. From custom commercial atriums in Dubai to high-snow-load residential roofscapes in North America, we build certified overhead glazing engineered to withstand severe weather extremes while lowering building envelope energy costs.

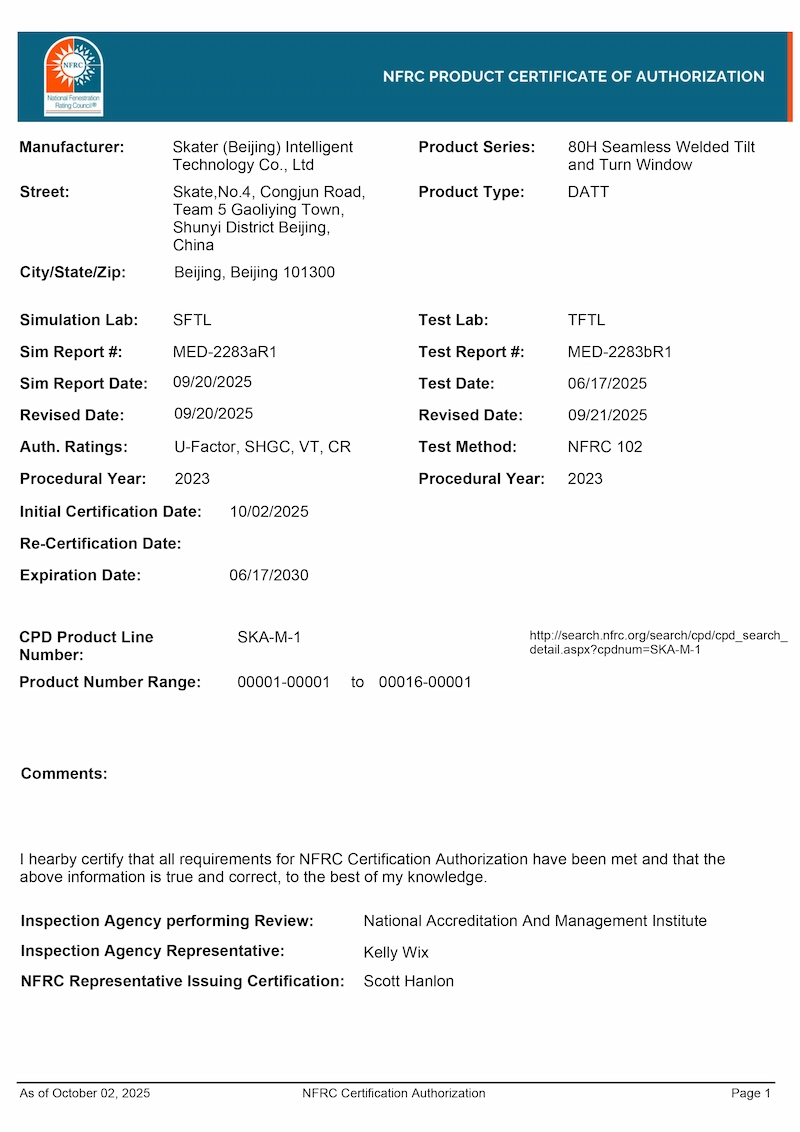
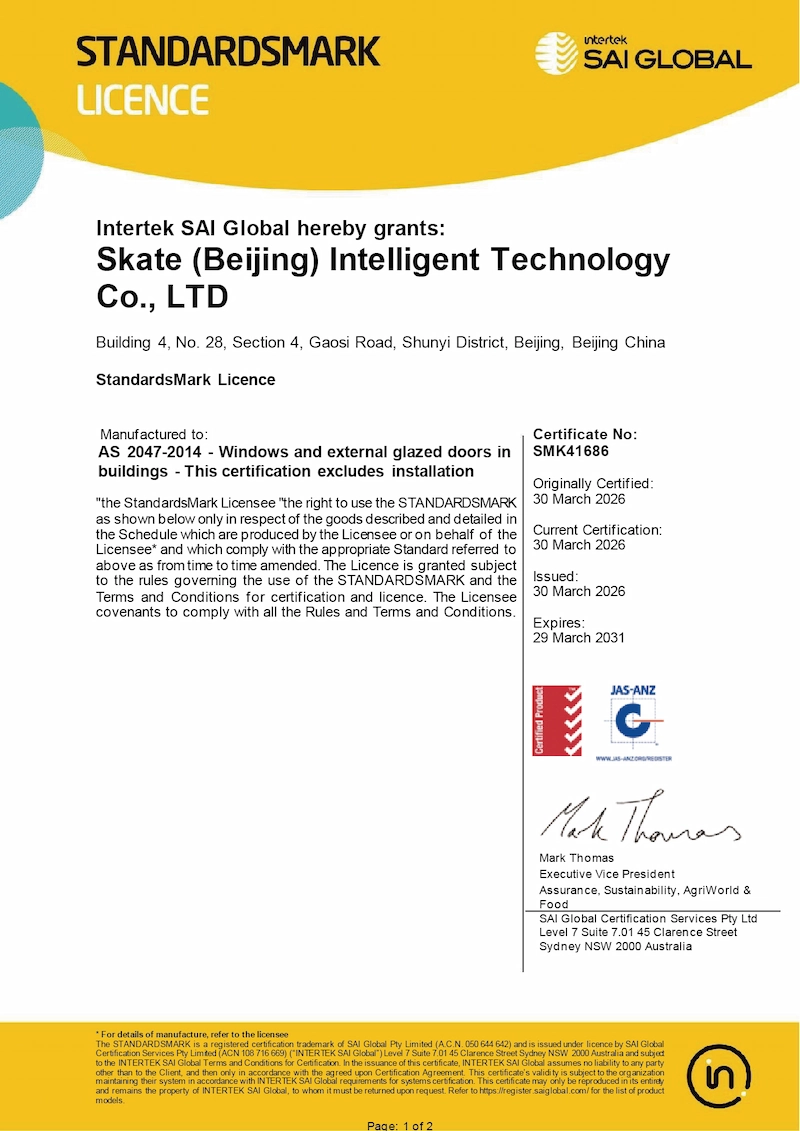
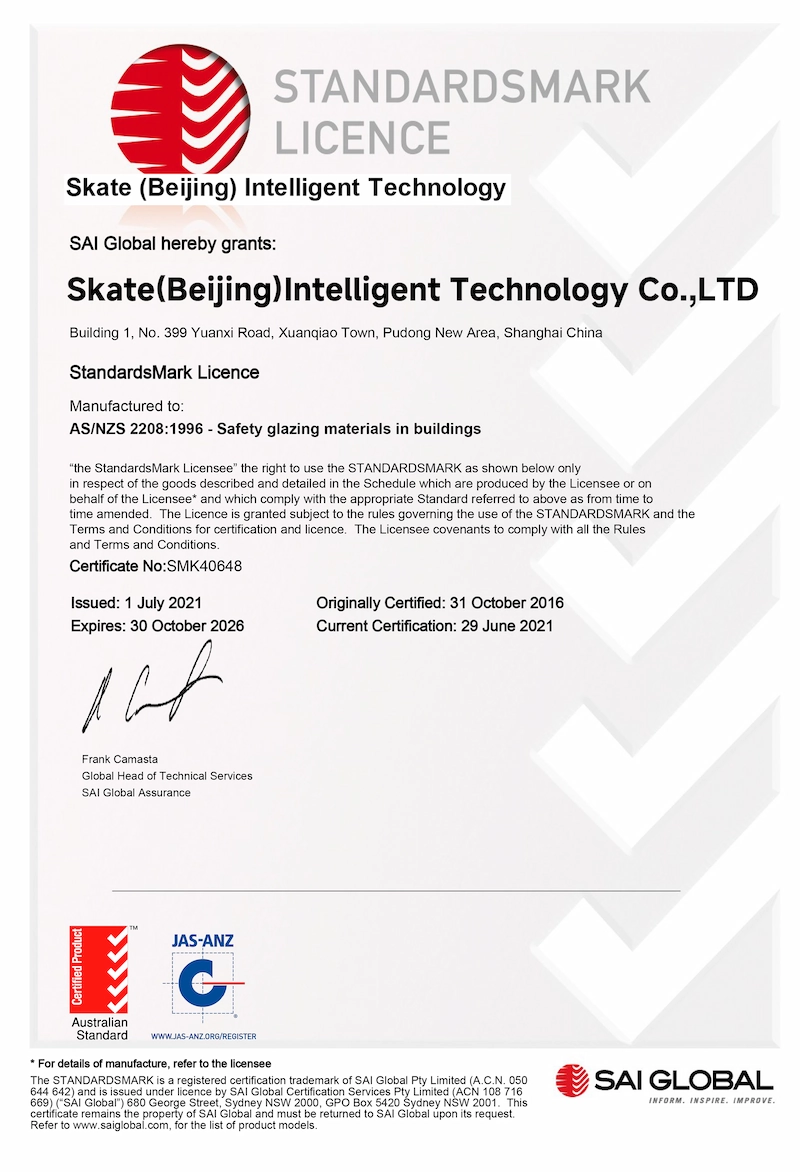
AS 2047 & NFRCTested structural wind pressure & roof thermal performance
ISO 9001:2015Complete digital quality control from extrusion to crate
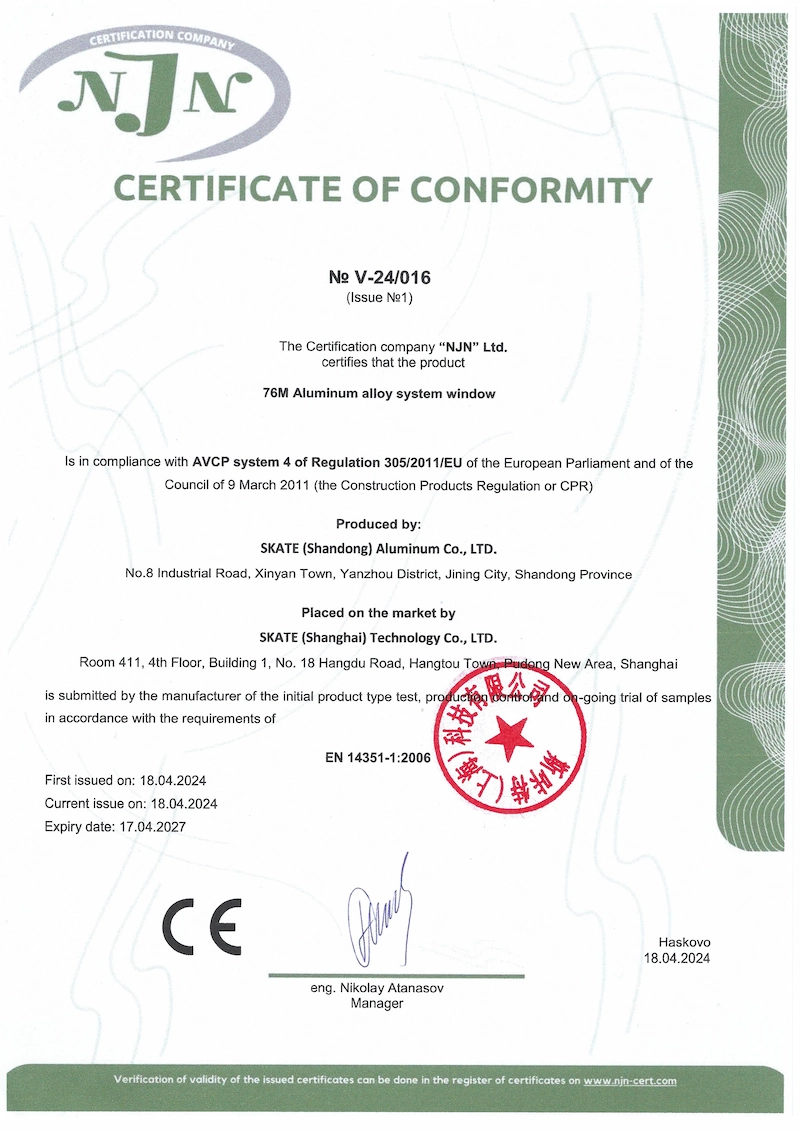
CE ConformityEuropean EN 14351-1 safety & water tightness standards
24V BMS Smart DriveAutomated rain, wind, and smoke evacuation motorization
Product Selection Matrix

Factory Recommended Aluminum Skylight Window Systems

Engineered to meet specific structural, thermal, and daylighting criteria across modern architectural designs.

Market Intelligence

Key technical shifts shaping how commercial developers and fenestration importers specify Aluminum Skylight Windows through 2030.

01

Zero-Bridging Thermal Break Extrusions

Global energy codes (LEED v4, Passivhaus, Title 24) demand U-values under 1.0 W/m²K for roof penetrations. Advanced aluminum skylights now utilize multi-chambered polyamide strips with aerogel insulation inserts to eliminate cold bridging completely.

02

IoT-Connected BMS Actuation

Modern commercial skylights are no longer static elements. Procurement trends emphasize 24V DC motorization connected to building automation systems, enabling automated night purging, smoke extraction, and solar heat control.

03

Structural Glazing & Self-Cleaning Glass

Flush glass-to-edge exterior profiles prevent water pooling and debris accumulation. Combined with hydrophilic or titanium dioxide self-cleaning outer coatings, maintenance cycles on commercial skylights are reduced by 70%.

04

DFMA Prefabricated Modular Assembly

To reduce expensive site labor, contractors are shifting from field-glazed skylights to factory-assembled, pre-flashed aluminum unitized skylight pods that drop into roof openings with plug-and-play installation speed.

E-E-A-T Enterprise Authority

Why Crestor is the Trusted Manufacturing Partner for Overhead Glazing

Combining 28 years of precision extrusion expertise with system-brand engineering and direct OEM factory value.

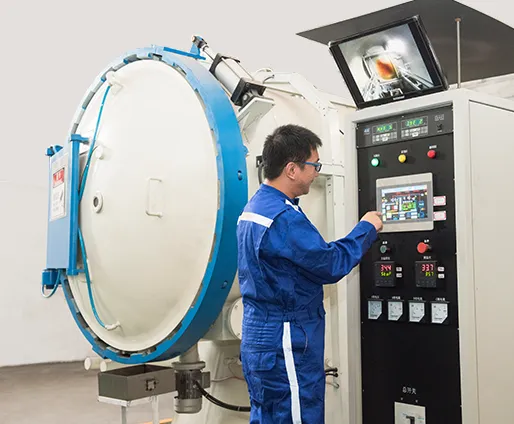
In-house aluminum profile machining for skylights

Complete In-House Manufacturing Control

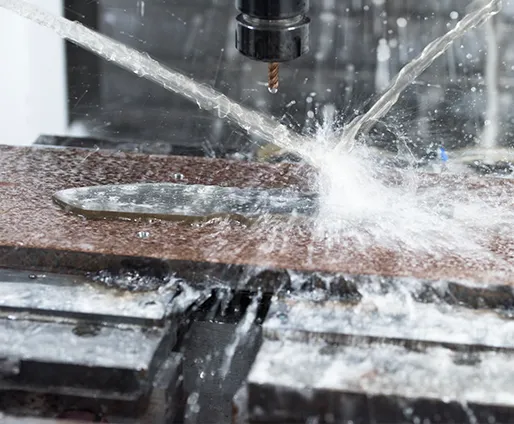
At our 100,000 m² Dongying facility, profile machining, thermal strip insertion, glass processing, and motorization testing are executed under one roof. No middleman markups or unmonitored subcontracts.

100,000 m²Factory Area
ZeroOutsourced Processing
Structural FEA engineering calculations for skylights

Engineering & Shop Drawing Support

Our Beijing R&D center calculates deflection metrics under heavy wind uplift and live snow loads, delivering detailed CAD/BIM shop drawings prior to cutting a single profile.

200+Skylight Specialists
100%Drawings Approved First
Water pressure testing on aluminum skylight frame

Certified 1000 Pa Water Tightness

Overhead glazing requires stringent sealing. Crestor skylight profiles feature stepped multi-channel EPDM gaskets and integrated condensation pans, tested to resist 1000 Pa wind-driven rain.

1000 PaWater Resistance
Grade 9Wind Load Class
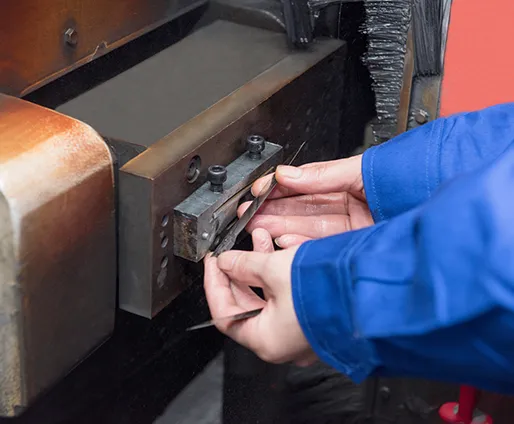
Laser cold welding process for skylight corner joints

Patented Laser Cold-Welding Technology

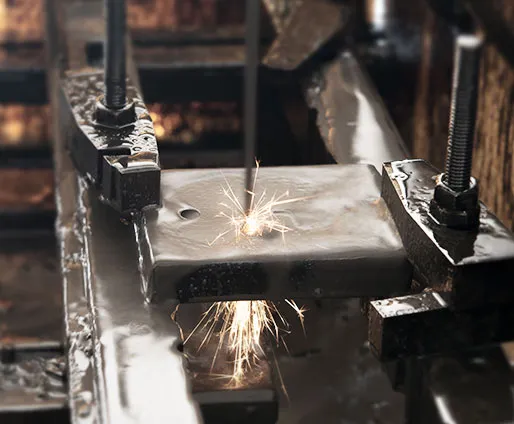
Traditional mechanical corner keys can expand and leak over time. Crestor utilizes patented laser cold-welding to fuse frame corners into a seamless structural monocoque unit.

219+Patented Technologies
100%Seamless Corner Sealing
PVDF powder coating line for aluminum skylight frames

AkzoNobel & PPG Architectural Finishes

Skylight frames face maximum UV solar radiation. We apply PVDF fluorocarbon and Qualicoat Class 2 finishes guaranteeing 25+ years against chalking, fading, or marine corrosion.

25+ YrsFinish Guarantee
80 µmCoating Thickness
Export steel-framed crating for aluminum skylight windows

Damage-Free Global Export Packaging

Every skylight glass assembly is protected with corner guards, heavy-gauge protective film, heat-sealed desiccant bags, and loaded into fully enclosed, forklift-ready steel plywood crates.

50+Export Countries
0.01%Transit Damage Rate
Technical Validation

Tested Performance Parameters for Aluminum Skylight Windows

National laboratory test results translated into practical compliance metrics for global building codes.

Crestor Aluminum Skylight Windows technical laboratory performance summary
Performance MetricTested ValueStandard / GradeEngineering Relevance for Roof Glazing
Structural Wind Load Uplift5.0 kPaGrade 9 · Top ClassPrevents glass deflection and frame torsion under high-altitude wind suction on commercial roofs.
Water Tightness Pressure700 Pa – 1000 PaGrade 6+ · ExceptionalExceeds standard fenestration pressure to guarantee leak-free operation on low-pitch roof angles (down to 5°).
Air Infiltration RatingGrade 8 (Q1 ≤ 0.5 m³/m·h)Top Class Air SealingEliminates draft-induced heat loss, supporting Zero Net Energy (ZNE) envelope specifications.
Overall System U-FactorU ≤ 0.85 W/m²KPassive House GradeAchieved using triple Low-E warm-edge IGUs with argon gas, suppressing interior glass surface condensation.
Acoustic Sound ReductionRw = 42 dB – 45 dBAcoustic GlazingDampens heavy rain impact noise and urban environmental sound for quiet commercial interior environments.

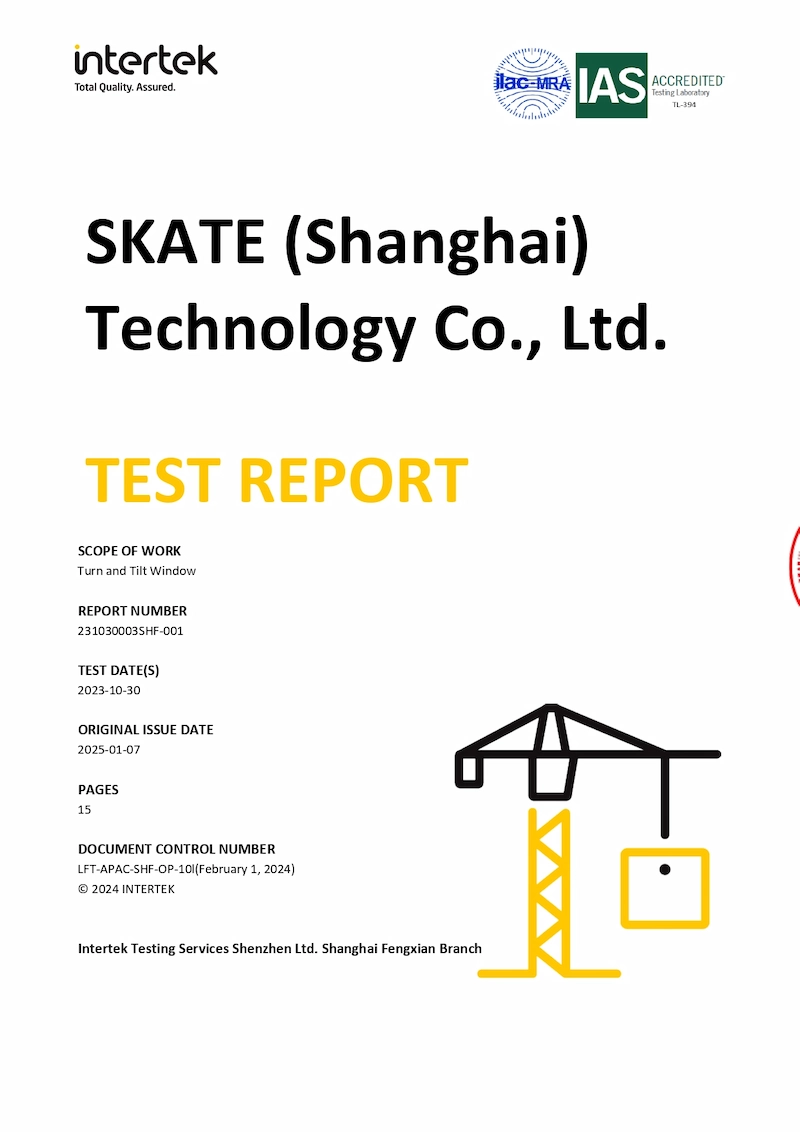
Detailed lab test certifications (including AS 2047, ISO 9001, and CE documentation) are supplied with engineering submittals. Review our Quality Assurance Process.

Technical Deep Dive

Engineering Excellence in Overhead Aluminum Skylight Design

An in-depth look at how structural design choices directly influence skylight longevity, solar heat control, and water drainage reliability.

1. Profile Metallurgy and Alloy Selection

Overhead skylight frames endure higher thermal expansion cycles and wind-induced shear loads than standard vertical windows. Crestor Door Manufacturing Co., Ltd. exclusively specifies primary 6063-T6 architectural aluminum extrusions with wall thicknesses ranging from 2.0mm to 3.5mm depending on span requirements. Unlike recycled aluminum scrap alloys which suffer from micro-porosity, our primary extrusions maintain structural elasticity under severe thermal fluctuations (-40°C to +80°C).

2. Condensation Management & Drainage Geometry

Condensation is the single greatest cause of skylight callbacks in cold climates. When warm, humid indoor air rises to contact cold glass, water droplets form and drip onto interior ceilings. Our engineering team solves this through a dual-mechanism approach:

  • Thermal Isolation: Integrated multi-chambered polyamide PA66 GF25 thermal breaks elevate interior aluminum surface temperatures above dew point thresholds.
  • Secondary Internal Gutters: Precision CNC-machined internal weep channels collect trace perimeter condensation and direct it safely through gravity-draining exterior outlets with duckbill anti-backflow valves.

3. Solar Radiation & Low-E Glazing Configurations

Direct daylight brings solar heat gain. To maintain comfortable interior environments without overworking HVAC cooling capacity, Crestor custom engineers insulated glass units (IGU) featuring dual-seal warm-edge spacers, spectrally selective Low-E coatings (such as double or triple silver Low-E), and tinted solar-control glass. For overhead safety compliance, all skylights utilize fully tempered outer panes with laminated inner panes (PVB or SGP interlayers). In the event of severe impact, broken glass fragments adhere to the interlayer rather than falling into occupied spaces below.
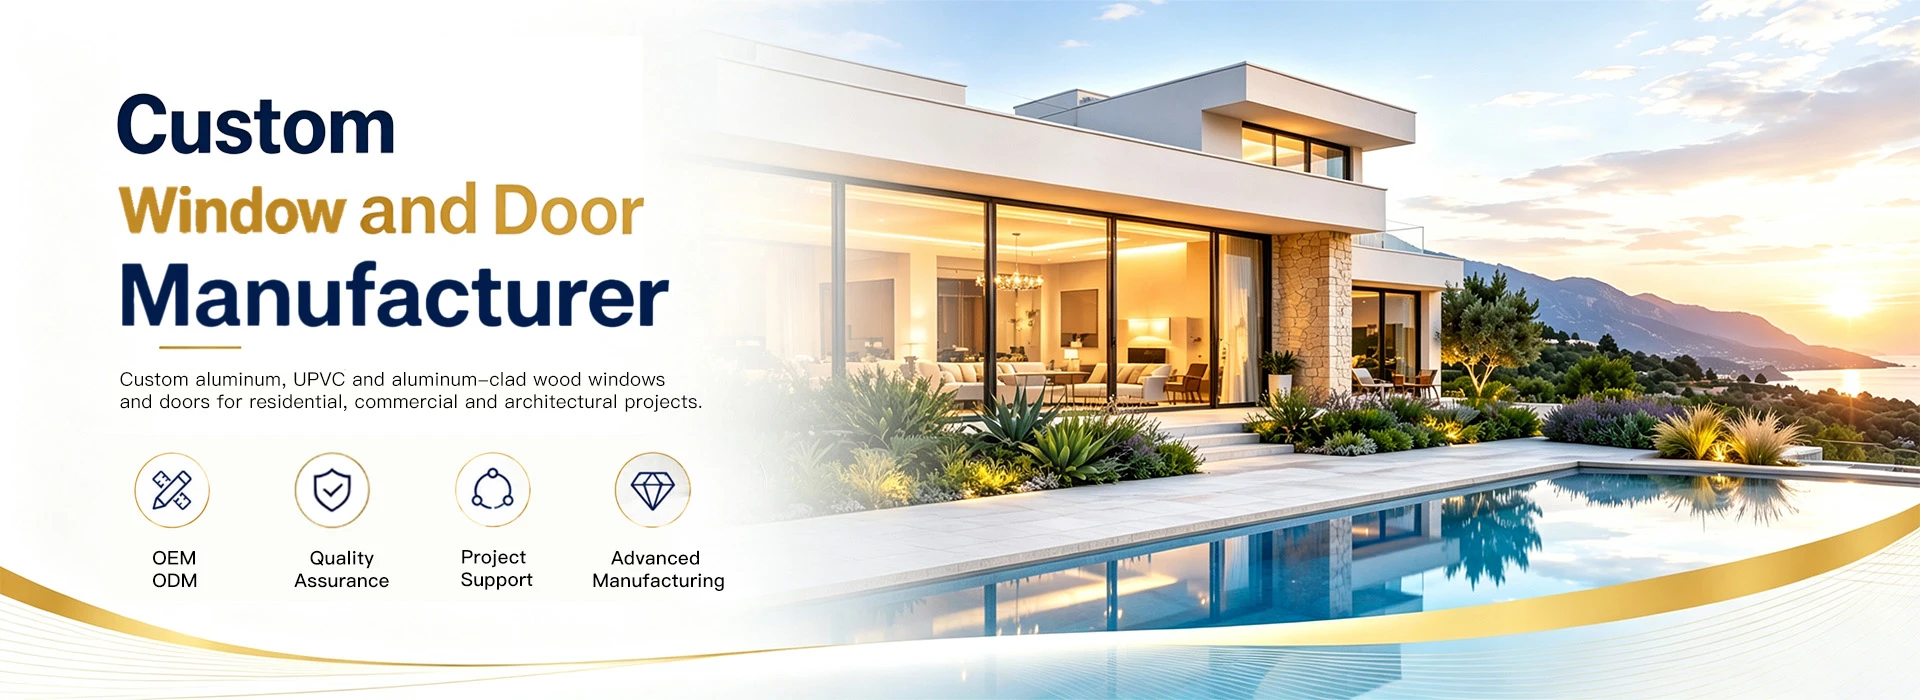
Custom Manufacturing Partnership

OEM & ODM Supply Services for Global Window Brands

Scale your business with our 160,000 m² smart manufacturing capacity and dedicated engineering department.

OEM SERVICE

Original Equipment Manufacturing

Custom profile die creation, custom hardware integration, private label packaging.

Send your custom skylight designs, extrusions dies, or architectural specifications. Crestor builds to your exact tolerances under strict non-disclosure IP protection agreements.

  • Custom die extrusion and structural profile development
  • Specific glass, actuator motor, and hardware sourcing
  • Certified for target markets: AS 2047, NFRC, CE compliance
Get Catalog
ODM SERVICE

Original Design Manufacturing

Pre-tested skylight library, rapid private labeling, lower development cost.

Select from our library of certified fixed and motorized Aluminum Skylight Windows. We branding the frame, packaging, and technical literature with your company logo for instant market launch.

  • Pre-engineered structural and thermal test reports
  • Custom RAL powder coating and laser-etched branding
  • Shorter production lead times for distributors
Get Catalog
Project Workflow

Six-Step Precision Manufacturing Process

From initial CAD drafting to container seal inspection, every skylight order follows a rigorous, traceable protocol.

1. Engineering Review

BOQ & architectural CAD submittals analyzed by R&D team.

2. Shop Drawings

Detailed profile dimensions, load metrics & glass specs approved.

3. Prototype Check

Corner sample or full prototype inspection for finish and seal.

4. CNC Production

Automated cutting, laser cold-welding & IGU glass processing.

5. QC Validation

Rigid water chamber pressure testing & motor bench checks.

6. Secure Crating

Export steel-framed wood casing & moisture-proof wrap.

Component Quality

Premium System Components Engineered for Longevity

Every element of our Aluminum Skylight Windows is selected for extreme weather durability and zero maintenance.

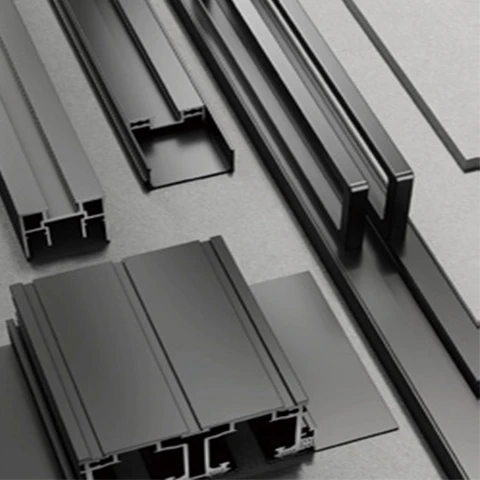
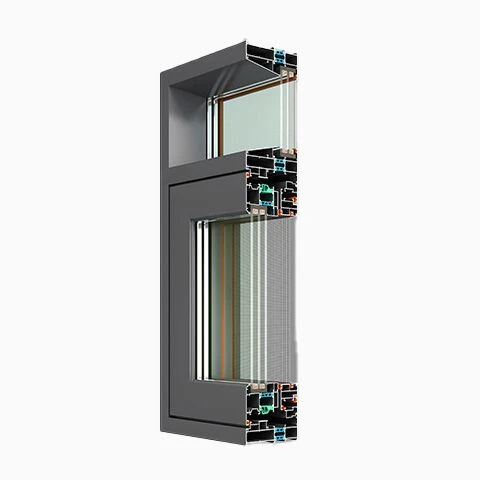
6063-T6 aluminum extrusion profiles with PA66 thermal breaks

Aluminum Profiles

6063-T6 extrusions with PA66 GF25 thermal isolation strips.

Laser cold-welded skylight frame joints

Welded Frames

Laser cold-welded miters eliminating water leak paths.

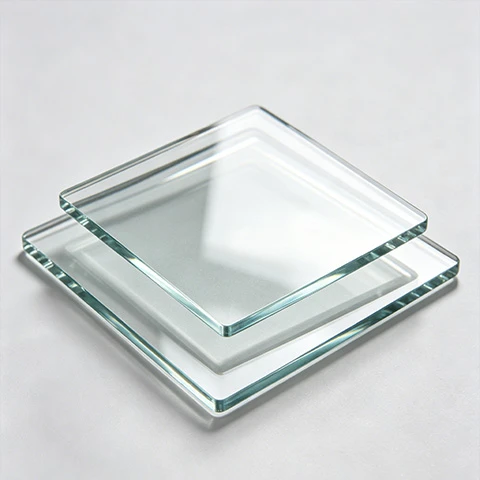
Low-E laminated safety glass for roof lights

Safety Roof Glass

Tempered outer pane & PVB/SGP laminated inner pane units.

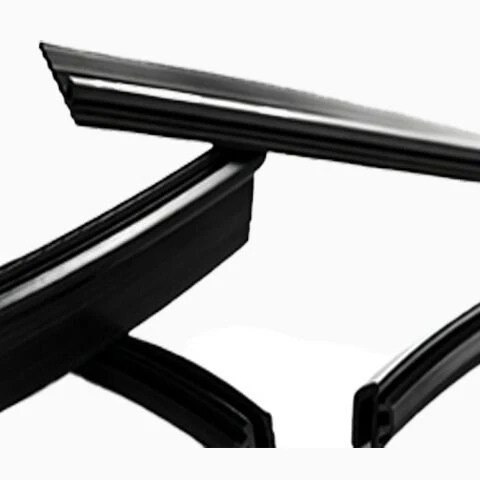
Continuous EPDM weather gaskets for skylights

EPDM Gasket Seals

Continuous vulcanized EPDM weather seals for high UV resistance.

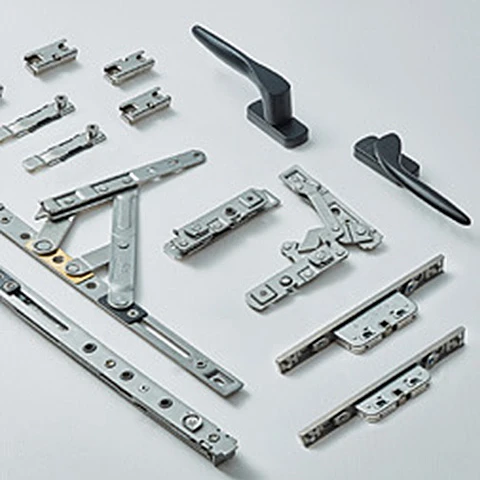
24V DC smart actuator drive motors for skylights

Smart Motors

24V DC chain & linear drive motors compatible with BMS integration.

Automated solar shading blinds for skylight windows

Solar Shading

Motorized internal honeycomb cellular blinds & sunscreens.

Architectural Applications

Tailored Overhead Glazing Solutions for Every Project

From high-end residential villas to sprawling commercial atrium developments.

Aluminum skylights for luxury villas

Luxury Villas & Residences

Motorized venting skylights providing natural daylighting and luxury ambient climate control.

Motorized Venting · Low-E Glass
Walkable aluminum skylights for rooftop terraces

Rooftop Terraces & Decks

Heavy-duty walkable skylights engineered to integrate seamlessly into deck surface flooring.

Walkable Structural Glazing
Commercial mall atrium skylight systems

Commercial Malls & Atriums

Large-span structural ridge skylights with integrated smoke evacuation actuators.

BMS Smart Drive · Smoke Evacuation
Aluminum skylights for institutional office buildings

Institutional & Office Parks

Zero-maintenance fixed roof lights providing low solar heat gain daylighting for open offices.

Fixed Glazing · Acoustic IGU
Enterprise Credentials

Verified Laboratory Test Certificates & Licenses

Official third-party test reports confirming structural integrity, air tight compliance, and thermal ratings.

AS 2047 fenestration standard certificate for Crestor
ISO 9001:2015 quality management system certification
CE European compliance certificate for windows and skylights
Structural wind pressure laboratory test report
Acoustic and thermal insulation test summary
B2B Sourcing Knowledge Base

Frequently Asked Questions by Global Buyers

Answers to technical, logistics, and engineering questions frequently submitted by architects, developers, and fenestration importers regarding Aluminum Skylight Windows.

Get Catalog
How do engineered Aluminum Skylight Windows prevent long-term water infiltration on low-pitch roofs?
Crestor Door Manufacturing Co., Ltd. engineers Aluminum Skylight Windows with a multi-tiered drainage architecture. Profiles feature stepped secondary EPDM gaskets, CNC miter-welded structural corners, and continuous aluminum flashing pans. Water tightness is factory-tested under pressure exceeding 700 Pa to 1000 Pa, ensuring complete seal integrity even under standing water or torrential wind-driven rain.
What structural thermal break profile technology is required for zero-condensation skylights in extreme climates?
To achieve zero internal condensation, our skylight profiles utilize high-grade polyamide PA66 GF25 reinforced thermal barrier strips (24mm to 34mm width) separating outer and inner 6063-T6 aluminum extrusions. Combined with triple-pane Low-E insulated glass units filled with 90%+ Argon gas, system U-values drop below 0.9 W/m²K, eliminating thermal bridging and interior moisture formation.
Can Crestor Aluminum Skylight Windows be integrated with commercial Building Management Systems (BMS)?
Yes. Crestor offers heavy-duty 24V DC chain-drive or linear actuator motors compatible with dry-contact BMS, KNX, Modbus, Zigbee, and wireless RF control interfaces. Automated rain, wind, and temperature sensors automatically trigger window closure during adverse weather, making them ideal for high-ceiling atrium smoke evacuation and natural climate regulation.
What glass configurations are recommended for safety and snow load compliance on overhead roof lights?
Overhead glazing requires double laminated safety glass configuration: fully tempered outer glass pane (to resist hail impact and live snow load up to 5.0 kPa) combined with PVB or SGP laminated inner glass pane (preventing glass fallout in case of accidental fracture). Crestor custom builds glass build-ups up to 48mm total thickness based on structural site calculations.
What is the custom OEM/ODM process and minimum lead time for large-scale commercial skylight orders?
Our engineering department in Beijing reviews architectural drawings or BOQs, issuing CAD shop drawings and FEA structural calculations within 48 hours. After 3D corner sample or prototype validation, mass manufacturing takes 20 to 30 days in our 100,000 m² Dongying facility. Every shipment is enclosed in steel-reinforced export crates with moisture barrier wrapping.
How does Crestor ensure corrosion resistance for aluminum skylight frames installed in coastal or humid environments?
All extruded aluminum profiles undergo AkzoNobel or PPG PVDF fluorocarbon spraying or Qualicoat Class 2 architectural powder coating with film thickness exceeding 60–80 microns. This provides 25+ years of resistance against salt spray, UV degradation, and chemical pollutants without cracking or chalking.

Planning a Skylight Project or Seeking Factory OEM Partnership?

Connect directly with our engineering team in Beijing and Dongying. Send your project drawings, BOQ, or customization specifications to [email protected] for a fast, comprehensive technical proposal.

Get Catalog