In-House Extrusion & PA66 Insertion
We process primary 6063-T5 aluminum extrusions directly, inserting high-density Technoform PA66 GF25 thermal barrier strips to achieve structural stability and eliminate thermal bridging in extreme climates.
In modern architectural design and large-scale commercial development, Aluminum Bifold Doors have evolved far beyond basic folding patio partitions. Today’s global procurement managers, façade contractors, and luxury homebuilders demand wide-span exterior opening systems that blend ultra-slim sightlines with uncompromising thermal efficiency, structural wind-load resistance, and decades of fluid hardware operation.
Engineered by Crestor Door Manufacturing Co., Ltd., our heavy-duty thermal break bifold systems resolve the complex structural, acoustic, and climate-sealing challenges commonly faced when specifying massive multi-panel concertina doors. From high-rise penthouses to coastal resorts, our factory-direct OEM/ODM capabilities empower global buyers to source fully certified, precision-machined folding door assemblies direct from our 100,000 m² smart manufacturing base.
A complete vertically integrated supply chain ensures zero middleman markups, 100% material traceability, and unmatched engineering precision for your custom bifold door orders.
We process primary 6063-T5 aluminum extrusions directly, inserting high-density Technoform PA66 GF25 thermal barrier strips to achieve structural stability and eliminate thermal bridging in extreme climates.
Our 5-axis CNC machining centers process aluminum profiles to a tight tolerance of ±0.05 mm. Patented laser cold-welding corner assembly ensures waterproof, seamless sash joints with extreme torsional stiffness.
Equipped with fully automated double/triple glass tempering and insulating lines, we process Low-E, argon-filled, and laminated safety glass paired with AkzoNobel fluorocarbon (PVDF) powder coating.
Every bifold panel configuration undergoes 100% pre-assembly, hardware alignment check, and smooth-glide testing on suspended tracks before being packed into export-grade steel-reinforced crates.
Explore our flagship folding door systems engineered for residential grand openings, commercial storefronts, coastal hospitality projects, and energy-conscious architectural spaces.
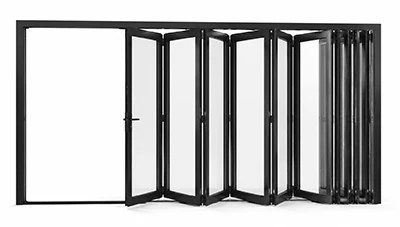
Engineered with 2.2mm wall thickness profiles, top-hung stainless steel multi-roller carriages supporting up to 250kg per sash. Perfect for spans up to 12 meters wide.
Get CatalogFeaturing a narrow 32mm vertical stile sightline, hidden flush bottom-rolling tracks, and expansive glass area designed for panoramic outdoor integration.
Get CatalogReinforced multi-point gear locking, SentryGlas® laminated safety glass, and 700 Pa water tightness capability for high-pressure storm and coastal zones.
Get Catalog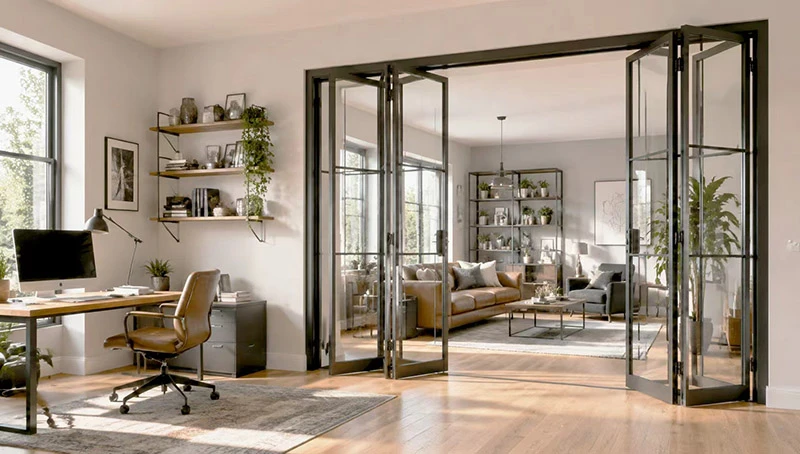
Whisper-quiet electric drive motors, obstacle detection sensors, and seamless integration with modern building management systems (BMS) and smart hubs.
Get CatalogDetailed analysis by our Chief SEO & Architectural Product Director on shifting global procurement standards, energy mandates, and structural hardware engineering.
As global building energy standards enforce stringent net-zero operational goals (such as Europe’s EPBD directive and North American ENERGY STAR 7.0 standards), traditional aluminum folding doors without thermal barriers are rapidly being phased out. The historical challenge with multi-panel bifold doors has been the cumulative length of sash-to-sash vertical seams, which inherently present risks of air infiltration and thermal transfer.
To overcome this, Crestor Door Manufacturing Co., Ltd. has re-engineered multi-cavity thermal profiles that incorporate 24mm to 34mm polyaminde PA66 GF25 insulating strips filled with low-density aerogel insulation. When paired with triple-pane Low-E insulated glass units (IGUs) filled with 90% argon gas and warm-edge composite spacers, our bifold door systems achieve whole-unit thermal transmittance values as low as $U_w \le 0.9 \text{ W/m}^2\text{K}$. This allows architects to specify wall-to-wall glass bi-folds without sacrificing the thermal envelope performance of low-energy buildings.
When requesting quotes for thermal break bifold doors, always demand the whole-door U-value ($U_w$) rather than just the center-of-glass value ($U_g$). A high-performance frame design accounts for up to 35% of total heat loss across multi-panel folding door openings.
The contemporary architectural aesthetic favors unobstructed visual connections between interior and exterior spaces. This has driven intense demand for ultra-slim vertical interlock sightlines (under 35mm). However, slimming down the aluminum profile reduces structural moment of inertia ($I_x$), creating potential flexing under high wind loads or panel sagging over time.
Our engineering team at Crestor Door Manufacturing Co., Ltd. solves this structural paradox through internal steel reinforcement spines housed within 6063-T6 high-tensile alloy extrusions. Coupled with top-hung quad-wheel trolley assemblies equipped with sealed Japanese NSK stainless steel ball bearings, our slimline systems carry individual panel weights up to 250 kg (550 lbs) and sash heights exceeding 3.5 meters without vertical binding or rail deformation.
Historically, heavy exterior bifold doors required tall threshold rebates to achieve acceptable rain and water penetration ratings. Modern commercial and multi-family residential developments, however, mandate flush threshold transitions compliant with ADA (Americans with Disabilities Act) and universal barrier-free living design.
Our latest bifold product iterations feature integrated sub-floor drainage channels paired with pop-up silicone weather seals and continuous magnetic EPDM gaskets. When the door sashes fold closed, multi-stage compression latches drop down to clamp the seals tightly against an anodized flush floor track, delivering up to 700 Pa water tightness while maintaining a 100% barrier-free floor line.
Rigorous test data generated at China's National Window & Door Inspection Center, validated for global building code compliance.
| Engineering Property | Test Metric Result | Performance Class | Structural & Architectural Application Context |
|---|---|---|---|
| Ultimate Wind Load Resistance | 5.0 kPa (105 psf) | Grade 9 · Highest Tier | Validated for coastal high-rise structures, hurricane-prone resort elevations, and exposed mountain openings. |
| Water Penetration Resistance | 700 Pa (14.6 psf) | Grade 6 · Top Standard | Prevents water ingress under violent storm conditions with wind-driven heavy rainfall across multi-panel tracks. |
| Air Infiltration / Tightness | 0.05 m³/(m·h) | Grade 8 · Airtight | Exceeds tight passive building envelope criteria, preventing drafts, dust accumulation, and forced air HVAC loss. |
| Thermal Insulation ($U_w$) | 0.9 - 1.3 W/m²K | Grade 10 · Passivhaus | Configured with triple low-E argon glazing and PA66 thermal breaks to maintain interior comfort in extreme climates. |
| Acoustic Sound Insulation | Rw 42 - 45 dB | Acoustic Class | Dramatically dampens urban traffic noise, airport proximity rumble, and commercial entertainment venue sound. |
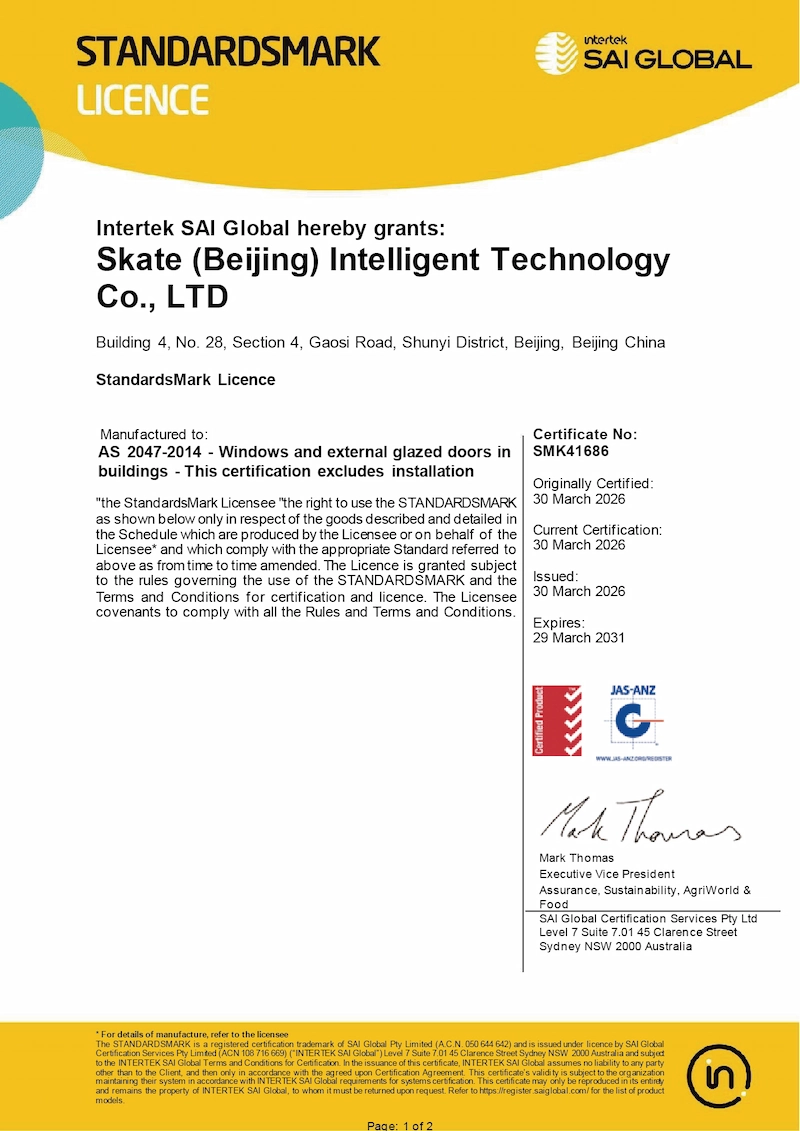
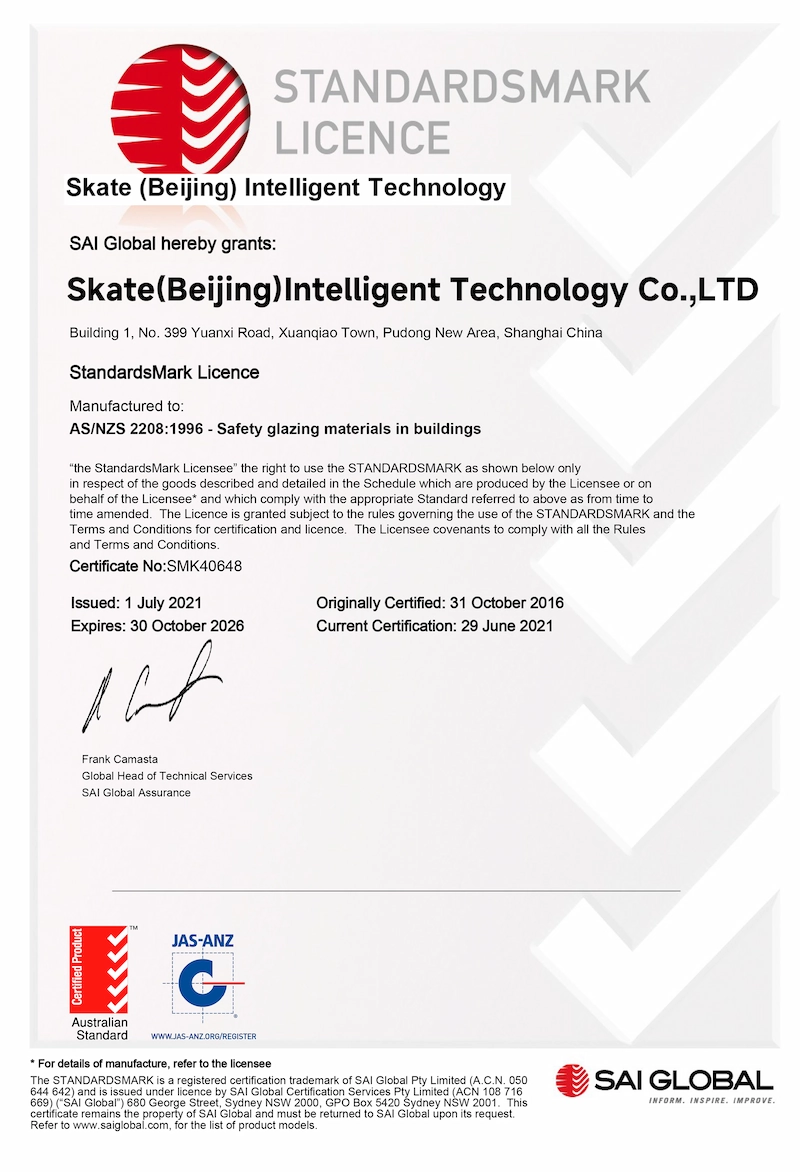
Full certified test reports (AS 2047 Licence SMK41686, ISO 9001, CE certificates) are available for engineering review. Request full documentation: Get Catalog.
Expand your brand’s market reach with 160,000 m² of smart production capacity, custom tooling, and dedicated IP protection.
Your proprietary designs & architectural drawings — manufactured to exact standards.
Send your custom extrusion profiles, hardware specifications, and project schedules. We engineer custom tooling dies and fabricate under full non-disclosure protection.
Pre-tested, certified bifold platforms branded under your company identity.
Select from our pre-engineered, hurricane-tested bifold door lines. We apply your private labeling, custom laser-etched hardware, and branded export crates for rapid market delivery.
Our standardized 6-step project management framework guarantees zero error rates on custom bifold door production.
Architectural drawings or opening schedules are analyzed by senior fenestration engineers.
Detailed CAD/BIM shop drawings issued specifying frame anchors, glass build, and track details.
Physical corner samples or full-scale mock-up doors built for client sign-off.
CNC profile milling, automated PA66 thermal insertion, surface coating, and glass tempering.
100% pre-assembly on mock tracks to verify roller glide, gasket compression, and locking key alignment.
Corner guards, protective film, and heavy-duty steel-strapped plywood crates loaded into ocean containers.
Every roller, hinge, seal, and glass panel is engineered to work in perfect concert under extreme operational cycles.
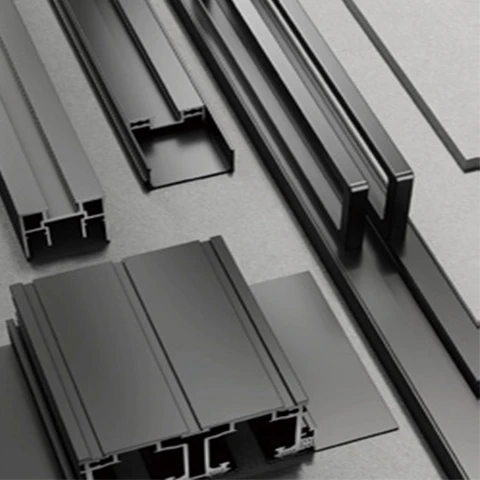
High-tensile 6063-T5/T6 alloy extrusions paired with Technoform PA66 GF25 thermal barriers.
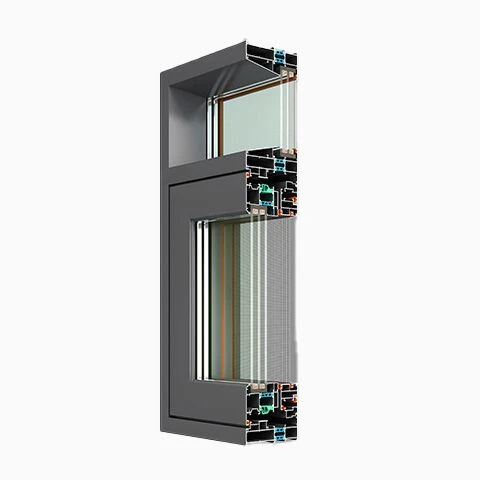
CNC mitred corner keys sealed with injection glue and cold laser-welded for zero corner leakage.
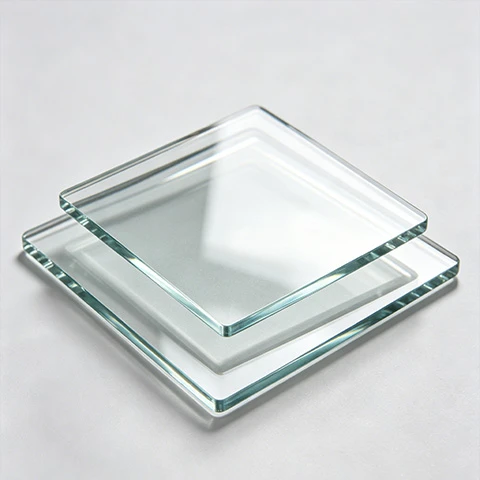
Toughened Low-E glass units with warm-edge composite spacers and argon gas filling.
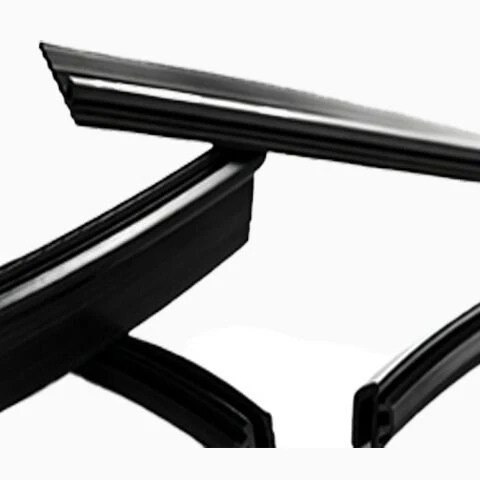
Automotive-grade EPDM seals maintain elasticity from -40°C to +80°C without cracking.
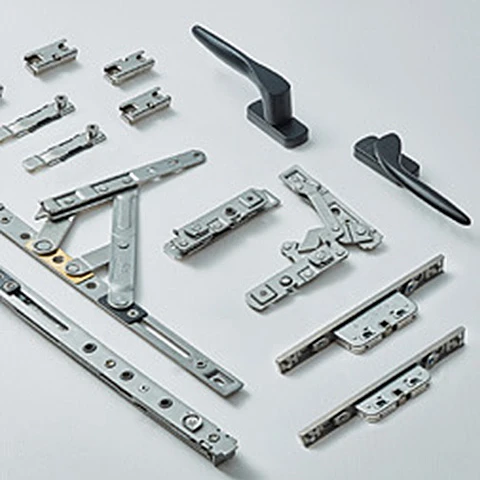
SUS304 stainless steel quad-roller carriages supporting up to 250kg weight per panel.
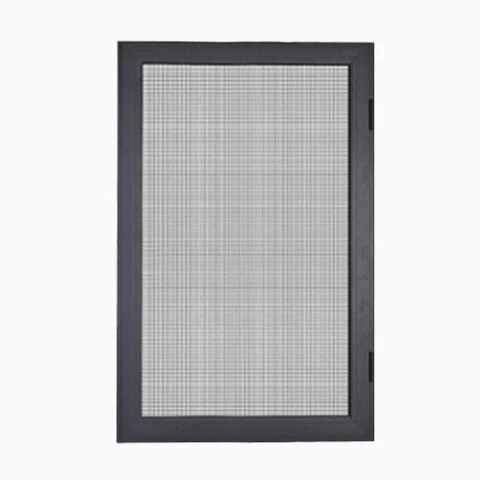
Concealed retractable pleated or stainless security mesh screens integrated into door frames.
Discover tailored system configurations customized for specific building typologies and environmental conditions.

Floor-to-ceiling glass panel openings that fold effortlessly to create seamless indoor-outdoor outdoor living spaces.

Heavy-traffic folding partitions that maximize seating capacity and create welcoming open store fronts.

Corrosion-resistant PVDF finishes paired with high storm water resistance for beachfront oceanfront suites.

Structural wind-load engineered folding assemblies with acoustic glass for elevated urban residences.
Examine our third-party testing documentation. Click any certificate to enlarge or request certified copies.
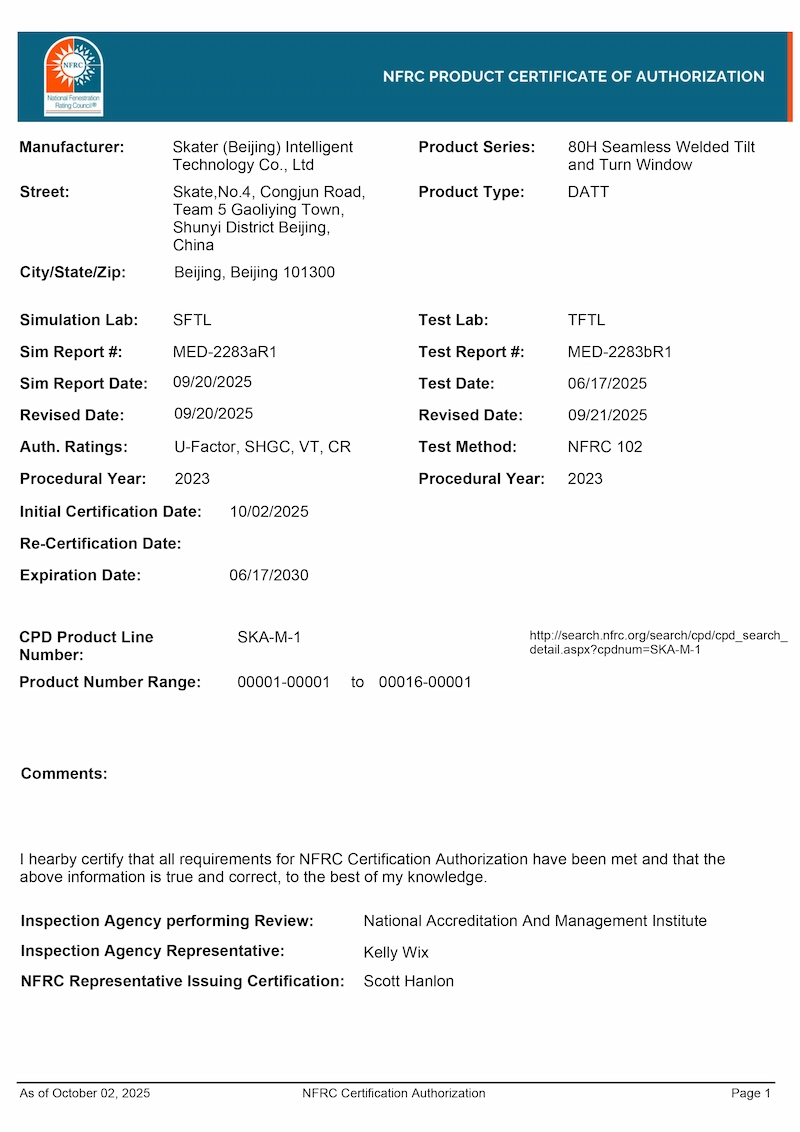
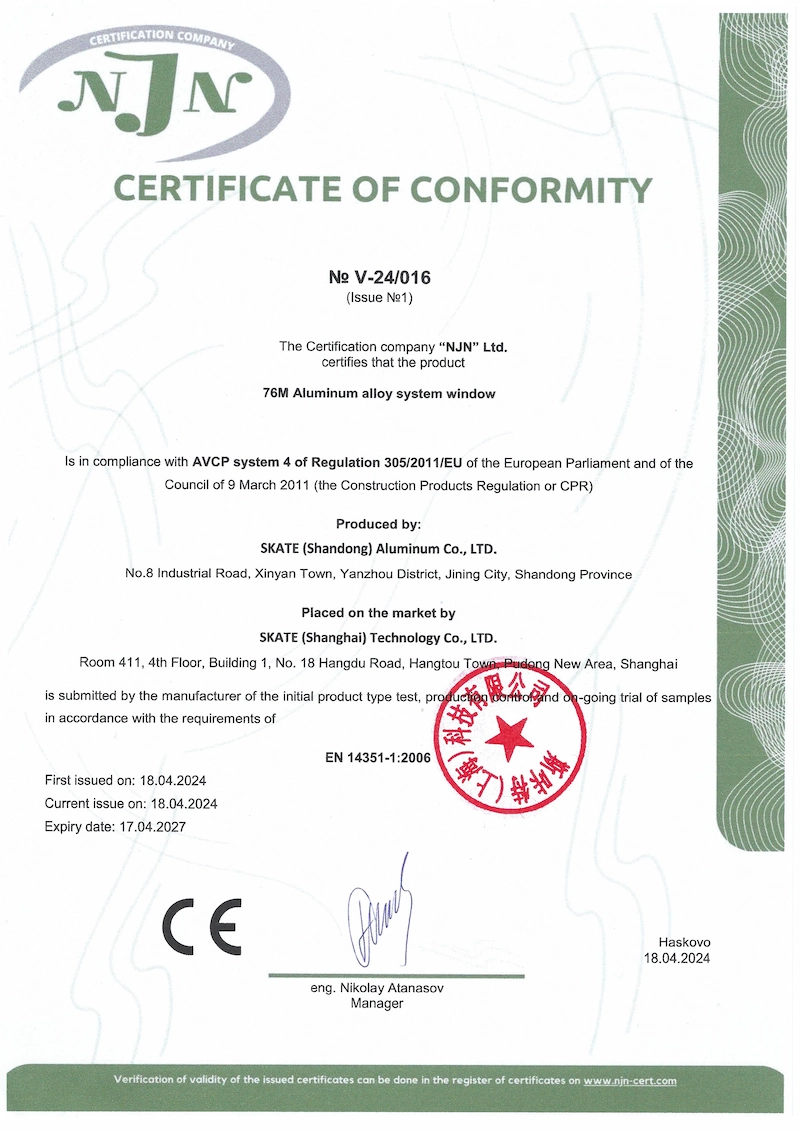

Get clear, engineering-backed answers to the most common questions raised by procurement managers, importers, and architects when sourcing aluminum bifold doors. Technical inquiries: [email protected].
Get CatalogSend your CAD drawings, opening schedules, or tender documents directly to [email protected]. Our senior technical team will respond with structural engineering feedback, shop drawings, and competitive factory-direct pricing within 24 hours.