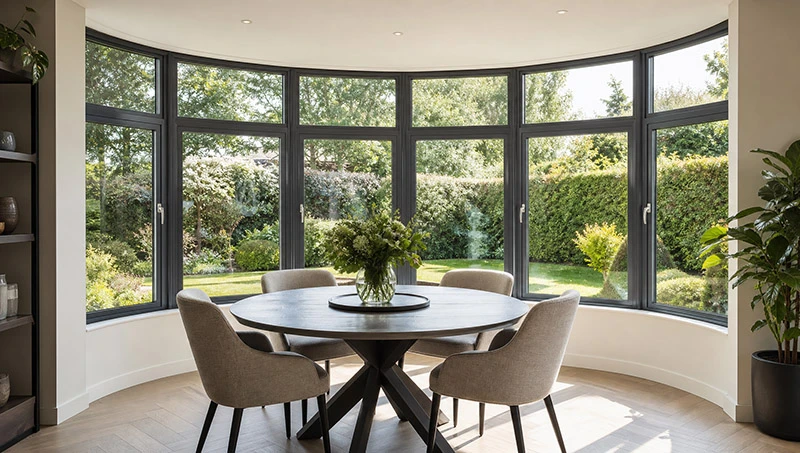
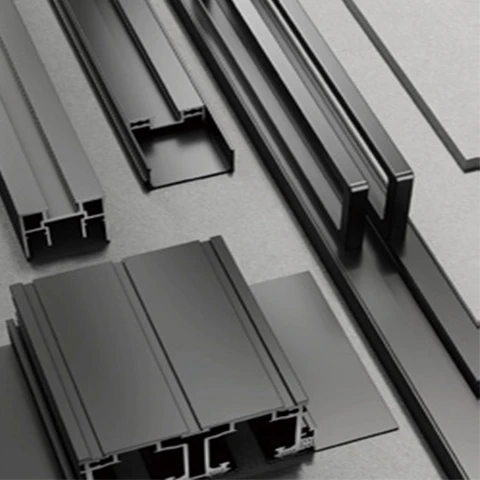
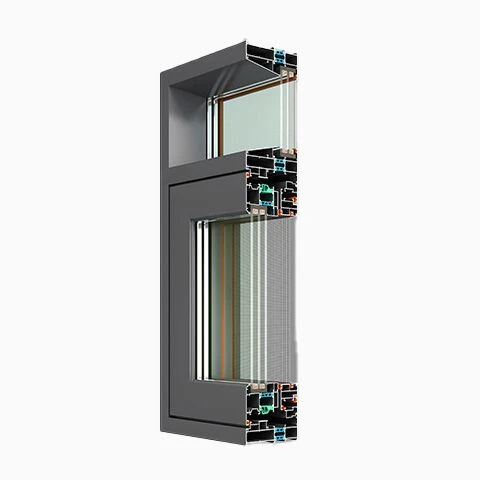
Architectural arch windows represent the pinnacle of structural elegance and mechanical precision in modern and classical building envelopes. Unlike standard rectangular aluminum windows, custom radius windows—including half-round, eyebrow, Gothic, segmental, and full-circle shapes—demand sophisticated profile stretch-bending, exact glass template matching, and uncompromised thermal barrier continuity. For global real estate developers, architectural specifiers, window brands, and commercial contractors, sourcing high-performance Architectural Arch Windows directly from an experienced factory eliminates structural misalignment, thermal bridging failures, and job-site installation delays.
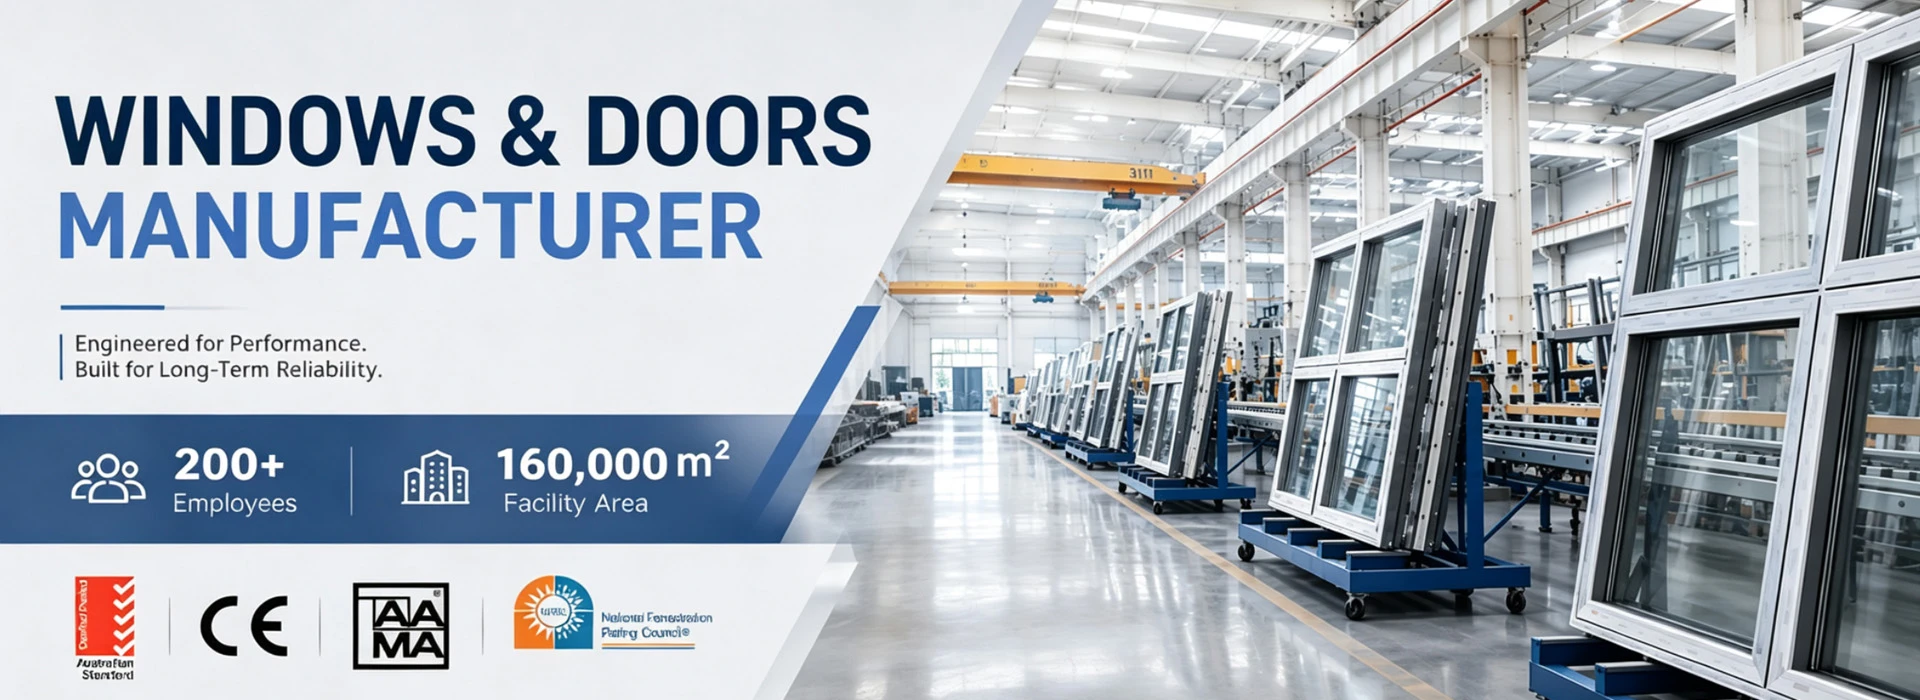
Founded in 1997, Crestor Door Manufacturing Co., Ltd. operates a 160,000 m² state-of-the-art smart manufacturing base in Dongying, Shandong, backed by a dedicated fenestration R&D engineering center in Beijing. By integrating 3D CNC profile stretch bending, laser cold-welding corner assembly, PA66 GF25 polyamide thermal break insertion, and custom insulated glass unit (IGU) processing under one roof, Crestor delivers high-precision OEM and ODM arched window systems tailored to rigorous international energy codes and structural building standards worldwide.
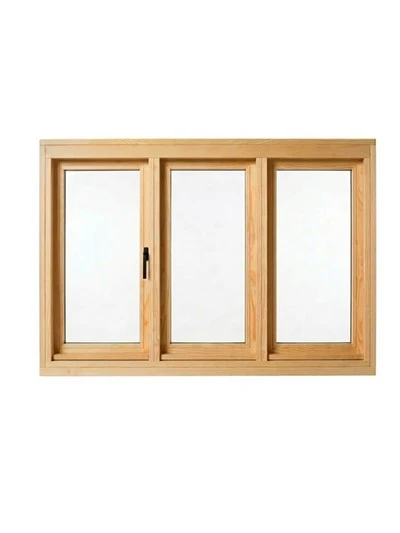
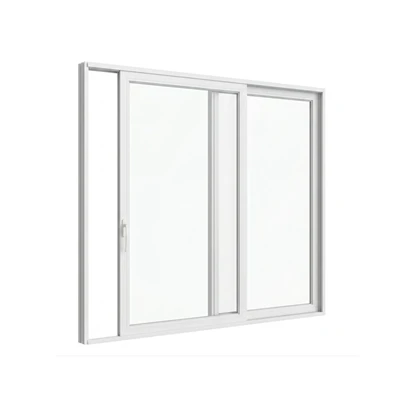
Crestor Door Manufacturing Co., Ltd. manufactures a wide array of custom geometric and radius window systems. Each unit is custom-extruded, CNC stretch-bent, and fitted with low-emissivity glass to meet strict project specifications.
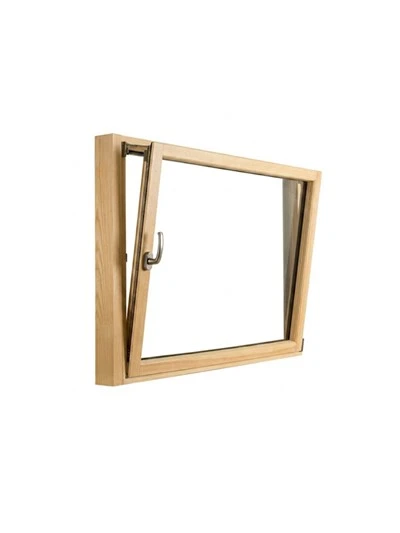
Combining classical arched aesthetics with modern ventilation. Features continuous thermal break profiles, multi-point perimeter locking, and custom curved sashes engineered for weather tightness.
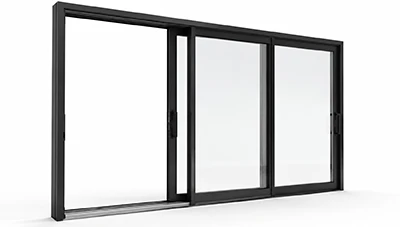
Large-format half-round, full-circle, and eyebrow fixed windows designed for maximum daylight transmission and dramatic structural façades with wind load resistance up to 5.0 kPa.
Future Procurement & Development Trends in Architectural Arch Windows
As global architectural design shifts toward high-performance building envelopes and complex organic geometry, procurement standards for radius aluminum windows are undergoing rapid technical evolution.
01
Monolithic Thermal Break Bending
Traditional radius windows suffered from thermal bridge breaks or weakened profile strength. Next-generation procurement demands multi-axis stretch bending where 6063-T5 aluminum extrusions and PA66 polyamide strips are curved simultaneously without delamination, ensuring structural rigidity and unbroken thermal barriers.
02
Ultra-Large Format Curved IGUs
Modern architectural trends favor expansive glass areas with minimal sightlines. Global buyers are prioritizing window manufacturers capable of producing double- and triple-glazed curved IGUs with warm-edge spacers, argon gas insulation, and double-silver Low-E coatings that maintain overall window U-values ≤ 0.9 W/m²K.
03
Smart Automation & Concealed Actuators
Arched windows are frequently situated at elevated building elevations. Future-proof window systems integrate concealed electrical chain actuators and smart home automation (BMS) within curved profile chambers, allowing automated ventilation, smoke evacuation, and rain sensor response without disrupting frame sightlines.
04
Decarbonized Sourcing & EPD Verification
Global commercial procurement standardizes around carbon footprint accountability. B2B buyers now seek window suppliers who utilize low-carbon primary aluminum, solvent-free PVDF/powder coating lines, and verifiable Environmental Product Declarations (EPDs) to support LEED and BREEAM building certifications.
Certified By & Tested With Global Standards
Enterprise Advantage & E-E-A-T Authority
Why Global Importers & Architects Rely on Crestor Since 1997
Manufacturing Architectural Arch Windows demands vastly higher engineering precision than producing conventional rectangular windows. Standard aluminum bending frequently leads to profile buckling, uneven gasket sealing, and glass stress fractures. Crestor Door Manufacturing Co., Ltd. resolves these industry bottlenecks through integrated manufacturing control.
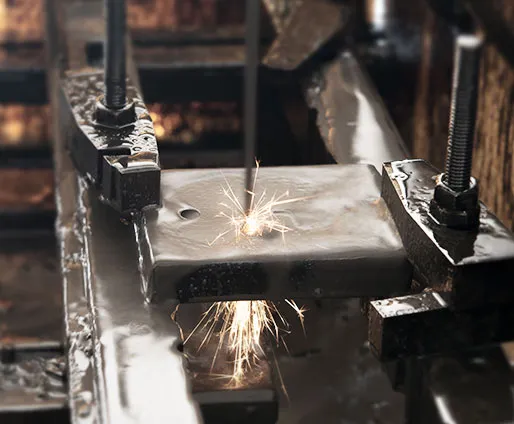
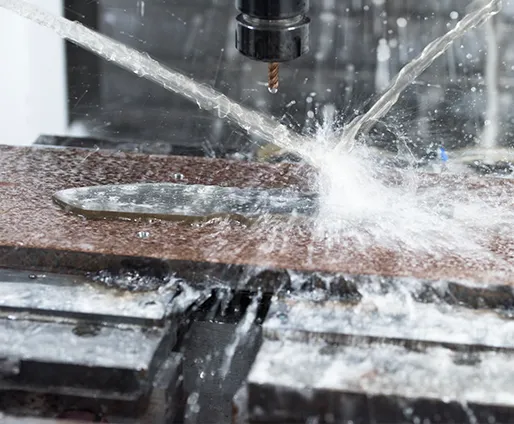
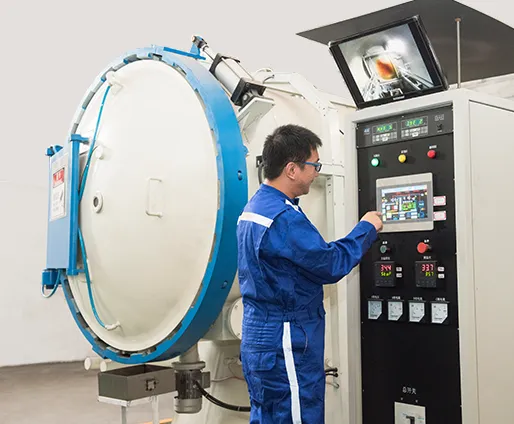
Established nearly 30 years ago in 1997, Crestor operates a 160,000 m² smart manufacturing base in Dongying, Shandong, paired with an advanced engineering R&D center in Beijing. Our fully in-house production chain encompasses profile extrusion, CNC 3D stretch bending, laser cold-welding corner jointing, automated powder coating, insulating glass processing, and final assembly test-fitting. This vertical integration guarantees absolute quality control from raw alloy to exported crates.
160,000 m² Dongying smart manufacturing factory
Laser cold-welding corner joints for high-strength radii
±0.05 mm CNC machining & stretch bending precision
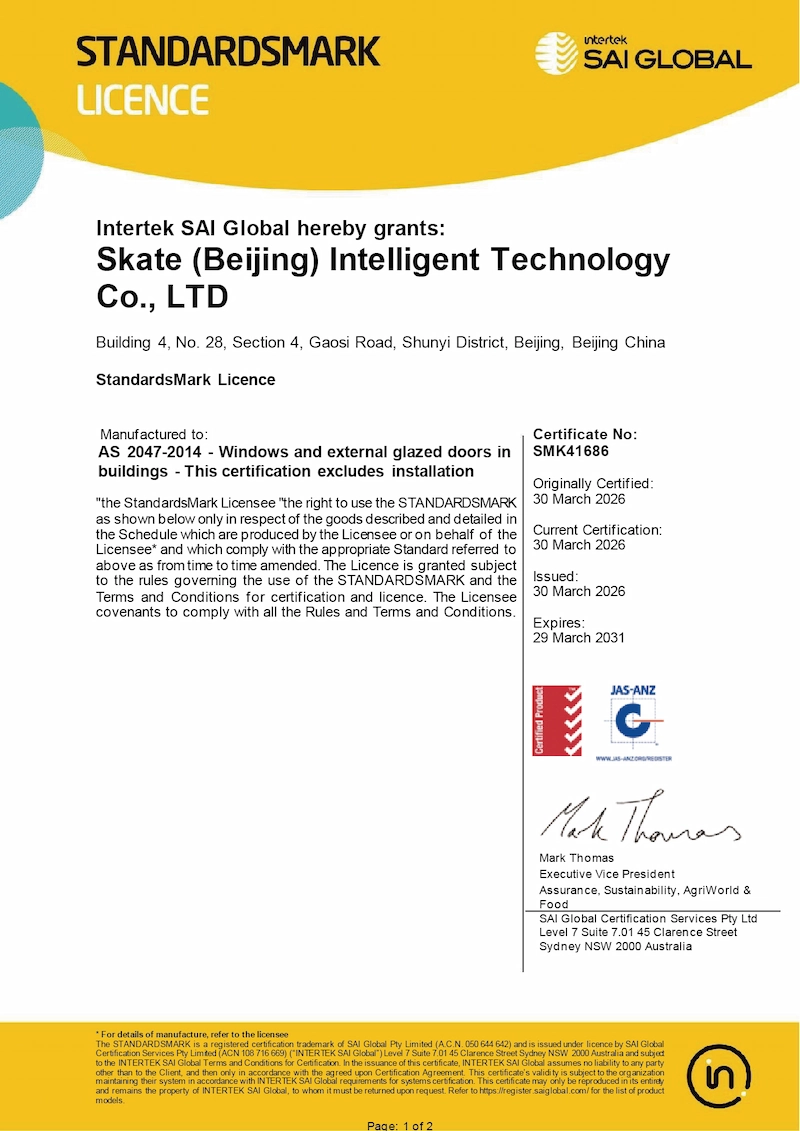
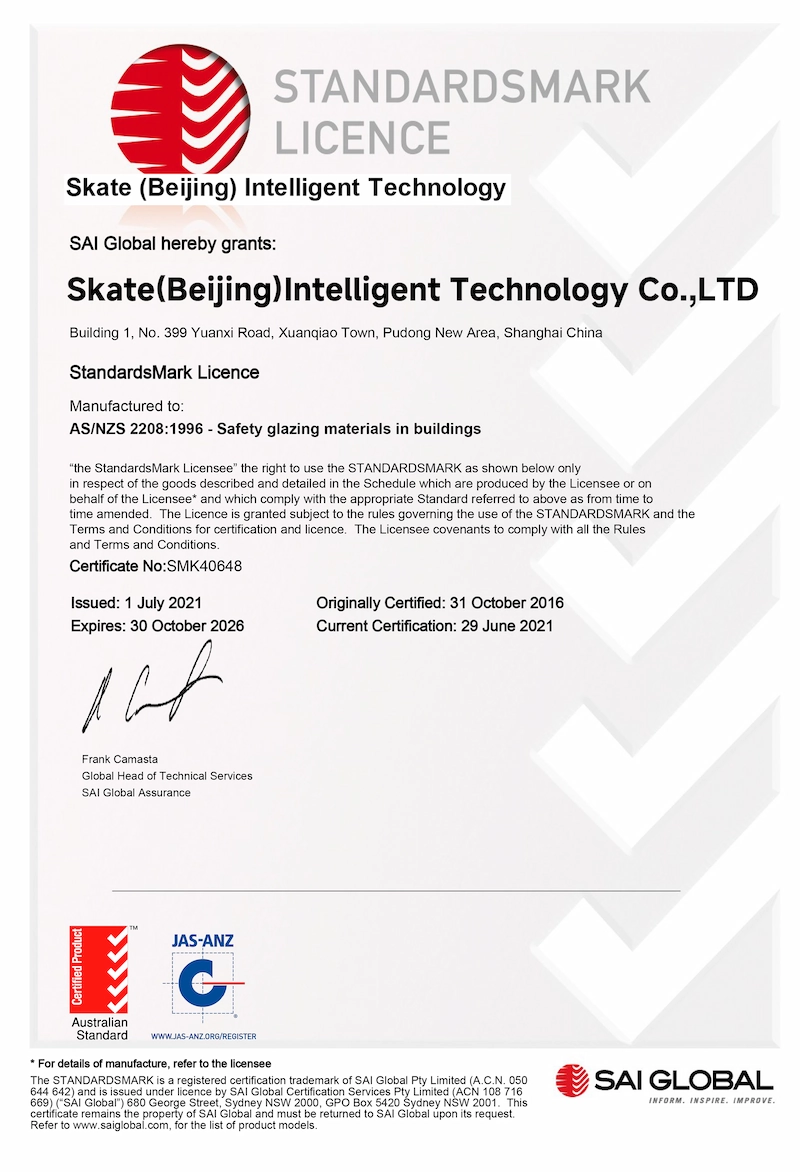
AS 2047 StandardsMark™ Licence SMK41686 & ISO 9001
Engineering Superiority in Custom Radius Window Production
Discover how Crestor Door Manufacturing Co., Ltd. combines factory-direct pricing with system-brand precision engineering.
CNC Stretch Bending Precision
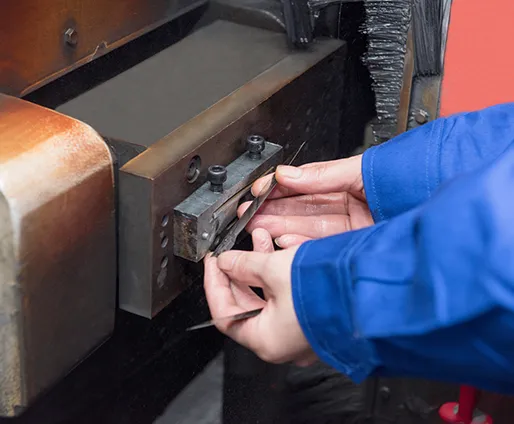
Our automated 3D stretch-bending equipment shapes 6063-T5 aluminum extrusions down to 250 mm radii with tolerances within ±0.05 mm, eliminating surface rippling or profile distortion.
±0.05 mmCNC Tolerance
250 mmMin Arch Radius
Laser Cold-Welding Technology
Unlike mechanical cleating that creates seam gaps, Crestor employs seamless laser cold-welding on arched window frame joints, delivering high structural rigidity and leak-proof corners.
100%Seamless Sealing
SeamlessCorner Strength
PA66 Thermal Barrier Integrity
Polyamide PA66 GF25 insulation strips are bent in synchronicity with aluminum profiles, maintaining continuous thermal separation across complex curves and eliminating thermal bridge gaps.
PA66 GF25Thermal Strip
U ≤ 0.9W/m²K Energy Target
National Lab Certified Performance
Tested rigorously at national fenestration centers, our custom arch windows achieve Grade 9 Wind Load Resistance (5.0 kPa) and Grade 6 Water Tightness (700 Pa).
5.0 kPaWind Load
700 PaWater Tightness
Custom Radius Glass Processing
In-house glass cutting, tempering, and double-sealing ensure that IGUs fit curved frame rebates perfectly, eliminating perimeter stress cracks and premature gas leakage.
Double/TripleGlazing Options
Argon Gas90%+ Fill Rate
OEM & ODM Private Label Services
Complete custom branding, custom architectural CAD shop drawing issuance, hardware matching, and customized sea-freight packing for distributors and global window brands.
OEMExact Drawing Build
ODMPre-Tested Systems
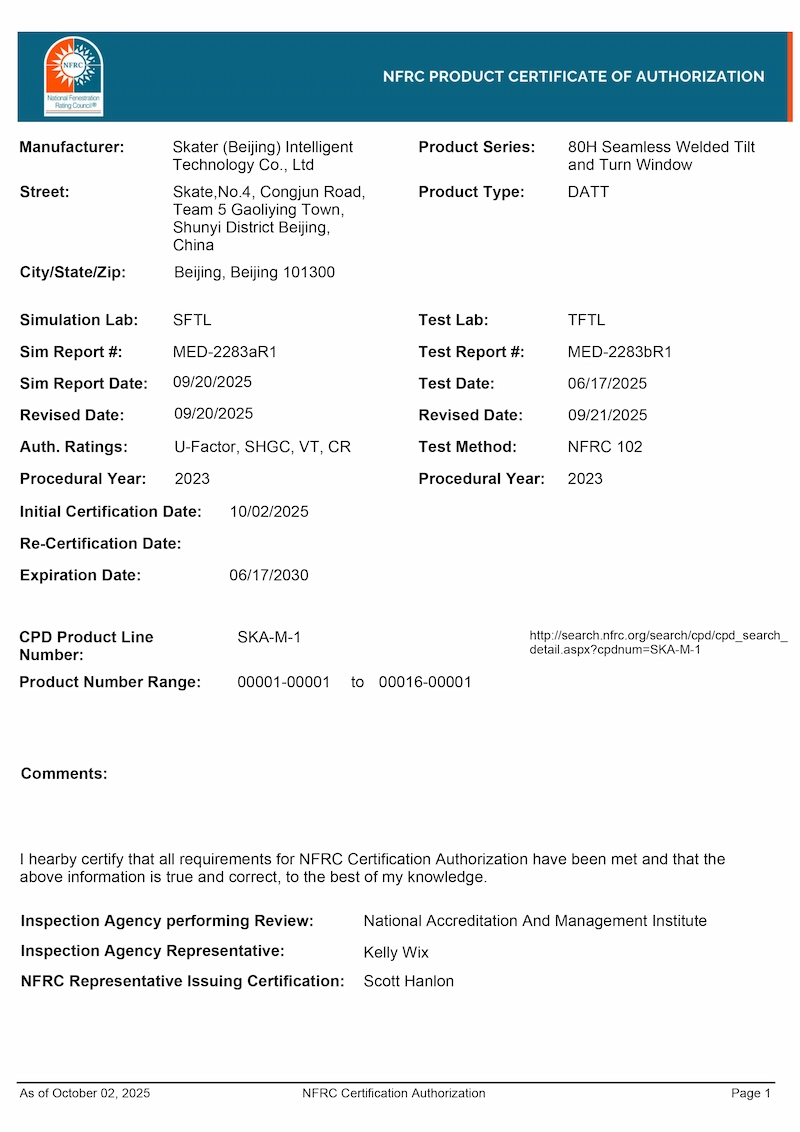
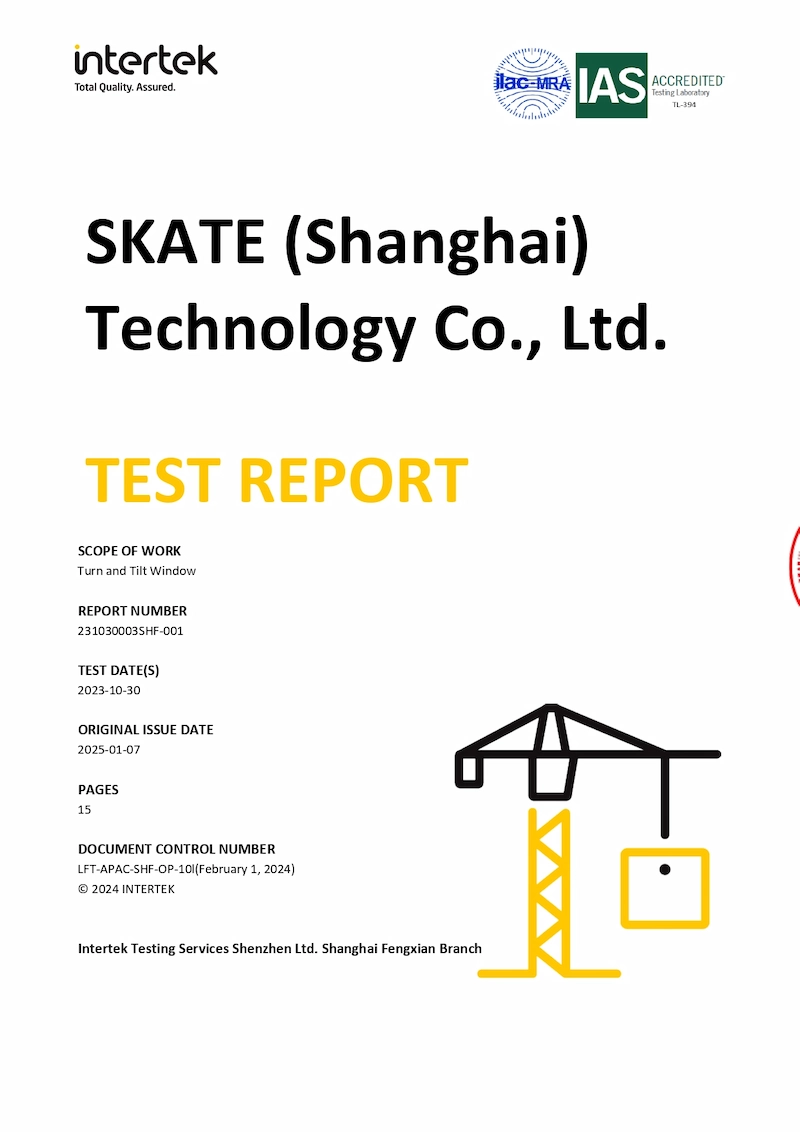
Certified Engineering Data
Architectural Arch Windows Verified Test Matrix
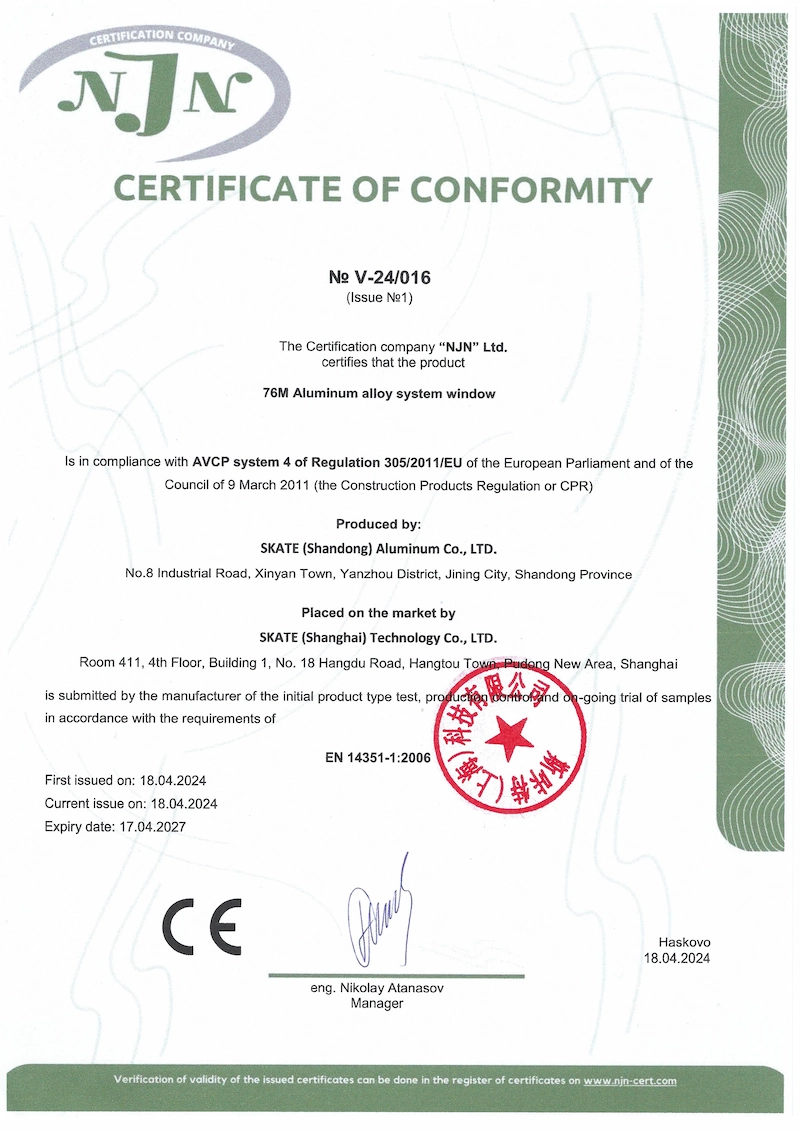
Tested under GB/T 31433, AS 2047, and European EN standards to verify extreme weather resilience and thermal isolation.
Crestor Architectural Arch Windows performance test report data
Performance Property
Tested Laboratory Result
Standard Classification Grade
Architectural & Procurement Significance
Structural Wind Load Resistance
5.0 kPa
Grade 9 · Top Class
Engineered to withstand high-altitude wind pressure and severe coastal hurricanes without frame deformation.
Water Tightness
700 Pa
Grade 6 · Top Class
Prevents wind-driven rain penetration along curved sash-to-frame sealing gaskets under extreme storm stress.
Air Infiltration / Airtightness
Grade 8
Top Class
Triple EPDM sealing gaskets minimize thermal air leakage, supporting Net-Zero Energy and Passive House designs.
Overall Window U-Value
U ≤ 0.9 W/m²K
Grade 10 · Top Thermal
Achieved with warm-edge insulated triple Low-E glazing and continuous PA66 polyamide thermal breaks.
Acoustic Sound Reduction
Up to Rw 44 dB
Acoustic Grade
Dampens urban traffic noise and external environmental acoustic disturbances for luxury residential and hotel projects.
Detailed test certificates (AS 2047 SMK41686, ISO 9001:2015, CE) and CAD technical shop drawings are supplied for engineering review upon inquiry at [email protected].
B2B Manufacturing Cooperation
OEM / ODM Custom Manufacturing for Arch Window Projects
Leverage Crestor's 160,000 m² smart facility to expand your product catalog or execute custom architectural designs.
OEM SERVICE
Custom Architectural Project Manufacturing
Your Architectural CAD Drawings — Engineered & Manufactured to Specification
Send project elevations, window schedules, or BOQ files. Our engineering team issues structural calculation reports, detail shop drawings, and full-scale samples before full production.
Custom stretch bending for complex Gothic, Eyebrow & Segmental arches
Tested Architectural Arch Systems — Private Labeled for Window Brands
Choose from our certified library of radius windows. We apply your brand logos, custom protective films, hardware branding, and custom export crating for fast global distribution.
Pre-certified systems meeting AS 2047, CE & ISO standards
Turnkey private label packaging and custom installation manuals
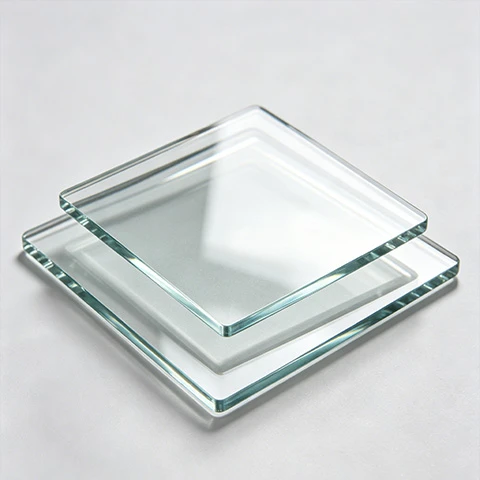
Low-E double/triple glazing custom-cut to precise radius templates.
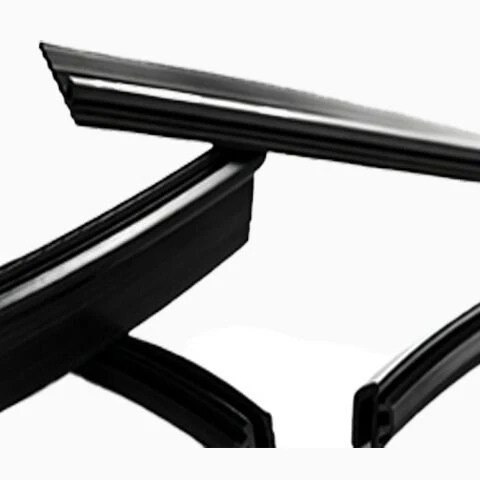
Continuous EPDM Seals
Multi-chamber EPDM weather gaskets molded along continuous arc curves.
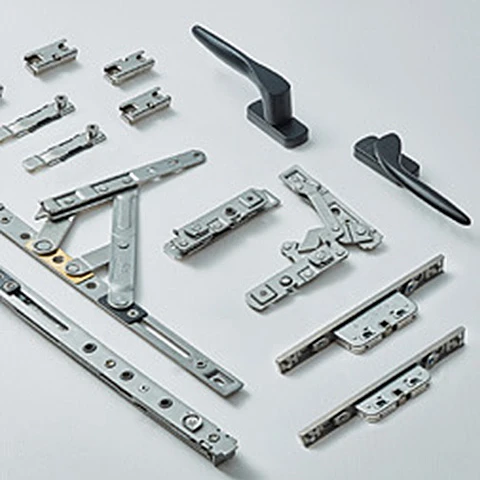
Bent Radius Hardware
European multi-point locking gear custom-bent to curved sash tracks.
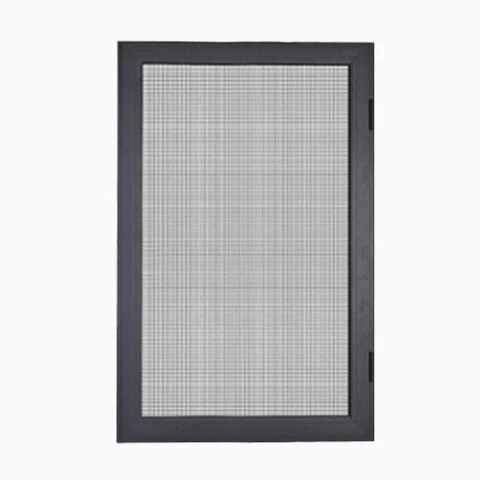
Shaped Insect Screens
Custom arched stainless steel or retractable mesh insect screens.
Project Application Portfolio
Architectural Arch Windows Across Global Building Types
Engineered for high-end residential, luxury commercial, and historic renovation projects requiring complex fenestration geometry.
Luxury Residential Villas
Floor-to-ceiling radius casement and fixed arched transoms providing sweeping natural daylight and dramatic architectural elegance.
Radius Casement · Fixed Transom
Historic Heritage Restorations
Replicating historical Gothic and Tudor arched window profiles with modern thermal break efficiency and double Low-E IGUs.
Gothic Arch · Custom Glazing Bars
Luxury Hotels & Resorts
High-acoustic insulated arch windows (Rw 44 dB) engineered to maintain quiet guest interiors in bustling urban or coastal resorts.
Acoustic IGU · Eyebrow Arch
Commercial & Civic Buildings
Large-span structural arch transoms engineered for severe wind loads (5.0 kPa) on commercial headquarters and public facilities.
Structural Arch · Automated Actuators
Verified Credentials
Factory Qualification & Independent Test Certificates
Fully compliant with international fenestration standards. Click any certificate image to review verification details.
Case Studies & Global Trade
Recent Architectural Projects & International Factory Audits
Real-world evidence of Crestor's custom radius manufacturing capability and international B2B client partnerships.
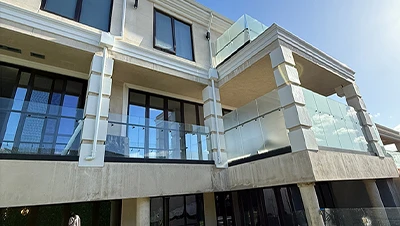
Project Case Study
Custom Radius & Thermal Windows — Balwyn Residence, Melbourne
Supply of custom thermal break arched transom units and high-performance casement windows certified to Australian AS 2047 standards.
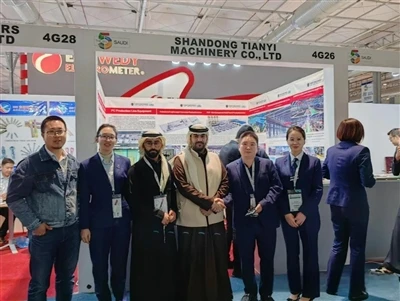
Exhibition
Saudi Arabia Construction Expo Architectural Showcase
Exhibiting patented stretch-bent arch profiles and solar-control Low-E window systems to Middle East architectural contractors.
Factory Inspection
International Importer On-Site Factory Audit
European procurement delegation auditing 3D CNC stretch-bending precision, laser cold-welding joints, and IGU seal lines in Dongying.
Trade Fair
The 137th Canton Fair: High-Performance Curved Windows
Unveiling ultra-slim thermal break radius window configurations engineered for low-carbon international building developments.
Procurement FAQ
Frequently Asked Questions by Global Buyers & Engineers
Technical guidance for architects, procurement managers, and window importers. Direct technical inquiries can be emailed directly to [email protected].
How do you maintain thermal insulation (U-value) along curved architectural arch profiles?
At Crestor Door Manufacturing Co., Ltd., we utilize specialized PA66 GF25 polyamide thermal break strips engineered for multi-axis stretch bending. The aluminum profile extrusions and thermal insulation strips are curved simultaneously on automated roll-bending machinery, ensuring zero thermal bridging, profile buckling, or delamination along the entire arc radius.
What minimal radius bending tolerances can Crestor achieve for custom arch windows?
Utilizing CNC 3D stretch-bending equipment, we achieve high-precision radius bending with tolerances within ±0.05 mm. We can custom-manufacture semi-circular half-round arches with radii as small as 250 mm up to large-span architectural arches exceeding 3,500 mm in width without profile deformation.
Can architectural arch windows be integrated with operable sashes such as casement or tilt-and-turn?
Yes. Crestor offers both full-radius operable sashes and combination designs where an arched transom sits above rectangular operable tilt-and-turn or casement sashes. High-performance European multi-point locking hardware is custom-bent to match the exact profile curvature for smooth sash operation and air-tight closure.
What glass specifications are available for complex curved and geometric architectural windows?
We produce custom double and triple insulated glass units (IGUs) in-house. Options include Low-E glass, argon gas filling, laminated acoustic interlayers, ceramic frit patterns, and tempered glass engineered for strict energy codes and high wind load demands.
What export packaging protection is used to prevent frame warping or glass breakage during sea freight?
Every custom arch window unit undergoes full assembly inspection, corner protection guard application, heavy-duty shrink wrapping, and custom timber crate packing designed to withstand international container transport to North America, Europe, Australia, and the Middle East.
How does Crestor guarantee structural durability and weather-tightness on arched joints?
We apply patented laser cold-welding corner joint technology alongside continuous multi-chamber EPDM rubber sealing gaskets. This creates a monolithic frame structure certified to Grade 9 Wind Load Resistance (5.0 kPa) and Grade 6 Water Tightness (700 Pa) under national test standards.
Have Architectural Drawings or a Window Schedule Ready?
Send your project elevations or CAD files directly to [email protected]. Our senior fenestration engineers will analyze your opening dimensions, calculate structural wind loads, and provide CAD shop drawings along with direct factory pricing.