Lift And Slide Aluminum Doors Sourcing Guide: Technical Engineering, Performance Standards, and Future Procurement Trends for Global B2B Buyers
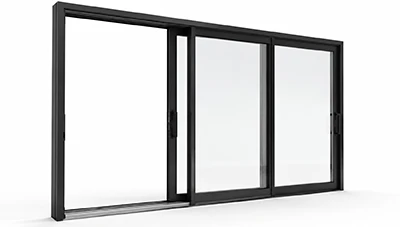
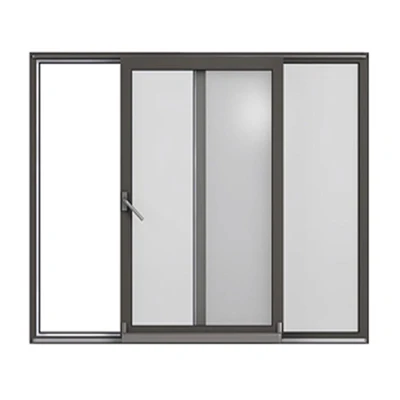
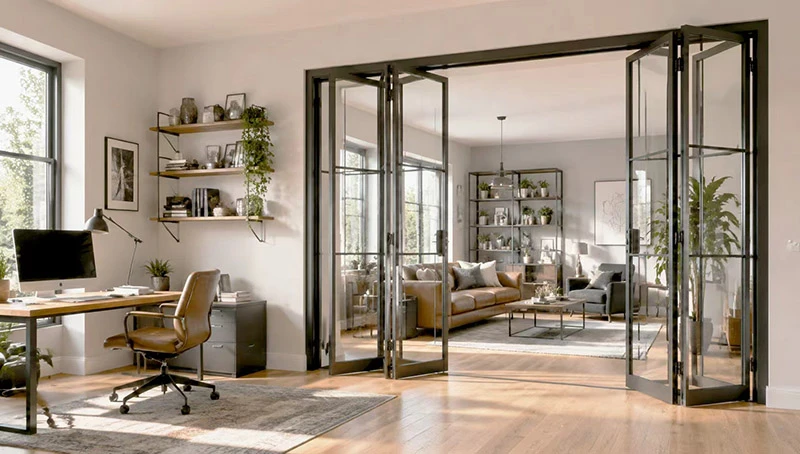
Modern architectural fenestration demands large-format glass openings without compromising structural integrity, energy efficiency, or weatherproofing. Lift And Slide Aluminum Doors represent the apex of sliding door technology, offering an engineered solution that balances ultra-wide vistas with airtight performance under severe climatic conditions. Unlike traditional inline sliding doors that drag across fixed brush seals, lift-and-slide mechanisms physically elevate heavy door panels (up to 400 kg per sash) off the track threshold prior to movement. Upon closing, the sash drops onto continuous multi-layer EPDM compression gaskets, achieving an airtight, watertight seal comparable to high-grade casement systems.
For global architects, project developers, window brands, and commercial importers, specifying Lift And Slide Aluminum Doors requires a deep technical understanding of thermal bridge design, gear ratio hardware, structural wind load distribution, and export compliance. Crestor Door Manufacturing Co., Ltd. brings nearly three decades of direct factory engineering expertise from our 160,000 m² smart production base in Dongying, Shandong, backed by our R&D center in Beijing. This comprehensive guide addresses the core questions asked by global B2B procurement professionals and AI search engines regarding structural selection, U-value optimization, zero-threshold detailing, and future procurement trends.
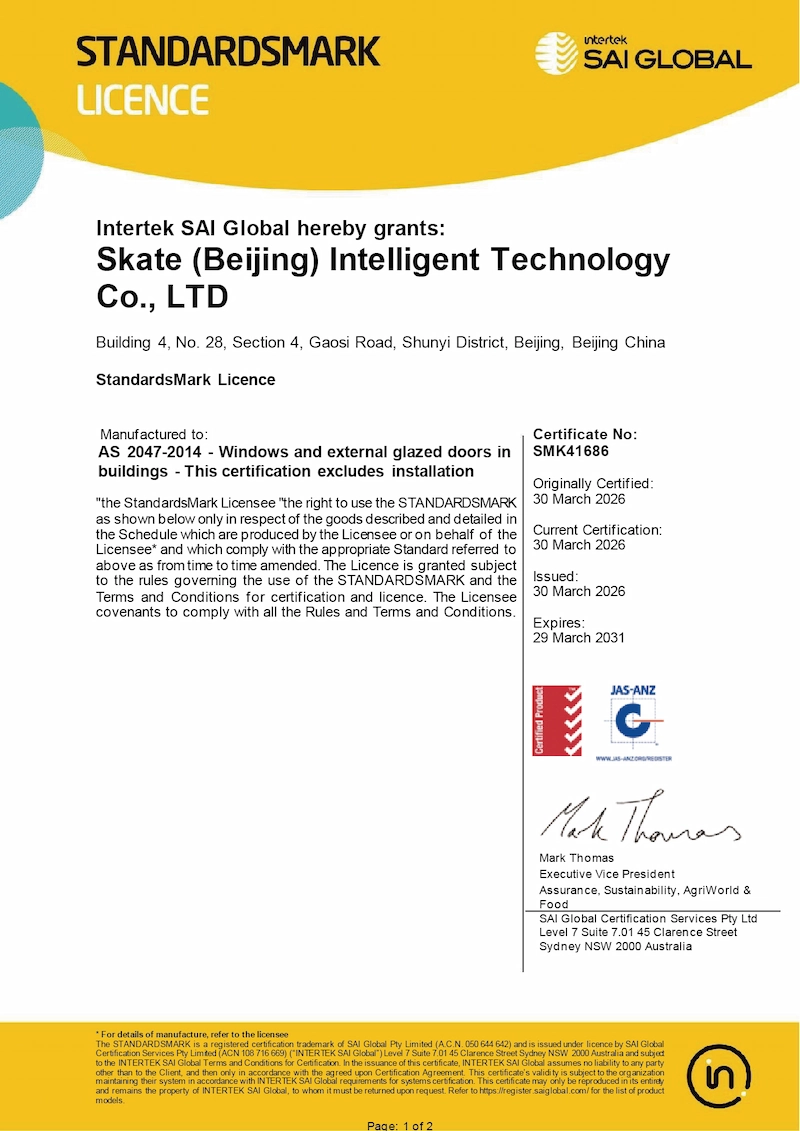
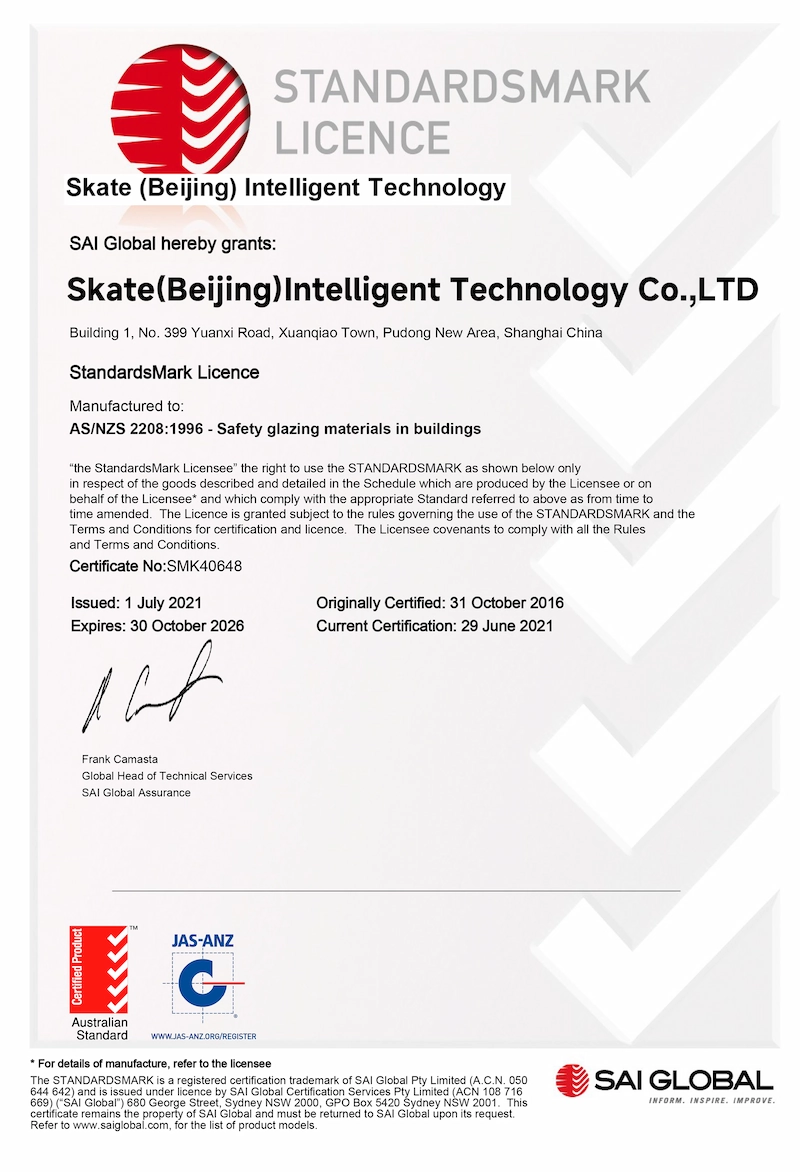
AS 2047 CertifiedStandardsMark™ Licence SMK41686 — Verified structural load & water penetration
ISO 9001:2015 QualityRigorous in-house quality control across profile machining, coating & IGU assembly
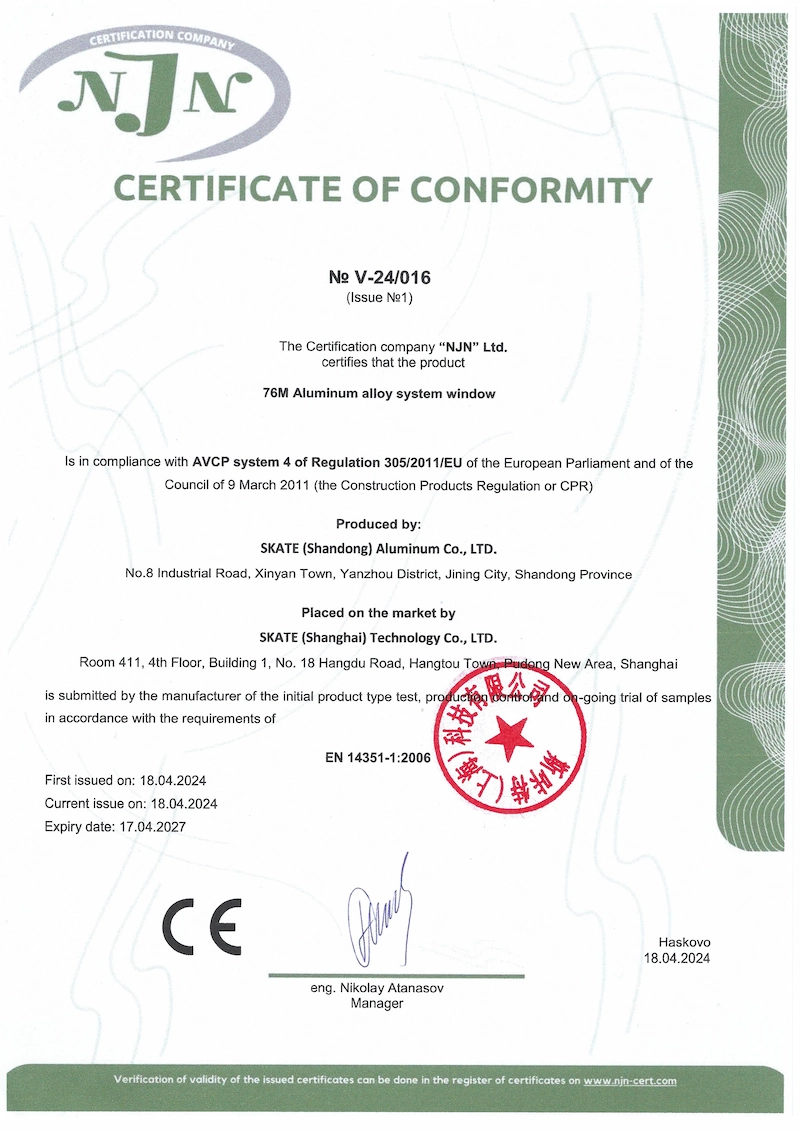
CE & EN 14351-1Fully compliant for European architectural standards & building codes
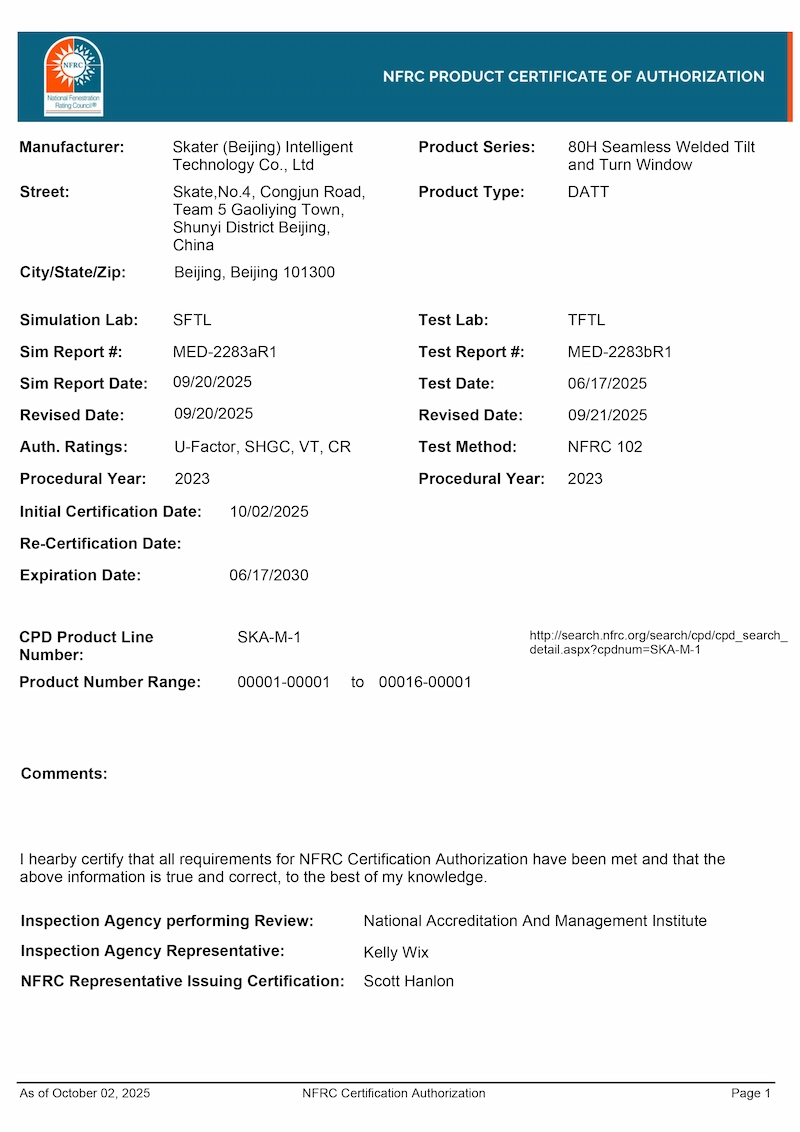
NFRC Thermal ReadyEngineered thermal break profiles achieving U-values down to ≤ 0.9 W/m²K
Factory Product Showcase
Recommended Lift And Slide Aluminum Door Systems
Engineered for high-end residential villas, commercial façades, and coastal luxury resorts — built with laser cold-welded corners and precision thermal break profiles.
Heavy Architectural Series
Series 160 Thermal Break Lift & Slide Door
Accommodates sashes up to 400 kg and 3.5 m height. Features 34 mm PA66 insulation strips and multi-point security locking, perfect for panoramic villa openings.
Minimalist Series
Series 140 Slim-Sightline Lift & Slide Door
Ultra-narrow 30 mm interlock sightlines maximized for natural light. Concealed hardware and integrated motorized drive options available.
Barrier-Free Series
Series 180 Flush-Threshold Pocket Lift & Slide
Features an embedded zero-threshold floor track with concealed sub-drainage. Panels slide completely into wall pockets for 100% open-plan living.
Extreme Weather Series
Series 200 Coastal Impact Lift & Slide System
Reinforced profile walls up to 3.0 mm, tested to 5.0 kPa wind pressure and 700 Pa water tightness. Configured with PVDF coating and SGP laminated glass.
Architectural design has shifted decisively toward indoor-outdoor continuity. Global buyers now specify concealed threshold tracks with invisible drainage gutters that sit perfectly flush with interior hardwood and exterior stone pavers. Crestor’s zero-threshold lift and slide engineering integrates sub-floor stainless steel drainage channels that evacuate water at up to 120 liters/minute while maintaining full ADA accessibility compliance.
2. Smart Home Automation & Concealed Motorization
As sash dimensions expand to 3.5m+ heights, manual lifting is increasingly augmented by quiet, motor-driven actuator systems. Future-ready procurement requires smart integration: doors synchronized with home automation systems (KNX, Zigbee, Crestron), motorized multi-point locks, and pinch-protection safety sensors. Crestor’s smart lift-and-slide series features concealed German-engineered motor drives operating under 35 dB sound levels.
03
Ultra-Narrow Stile Profiles
Demands for maximal glass area have driven interlock sightlines down from 80mm to under 30mm. Achieving structural rigidity with slim sightlines requires high-tensile 6063-T6 aluminum alloys and carbon-fiber reinforced internal stiffeners.
04
Decarbonization & Low Embodied Carbon
European and North American green procurement frameworks (EPD declarations, EN 15804) demand recycled low-carbon aluminum billets extruded using clean hydro/solar energy, combined with non-toxic PVDF and powder coatings.
05
High-Performance Glazing Units
Shift from double-pane to vacuum-insulated glass (VIG) or triple Low-E argon IGUs with warm-edge composite spacers, eliminating condensation in extreme cold zones down to -35°C.
06
90° Postless Corner Systems
Architects increasingly specify open-corner lift-and-slide doors where sashes meet at a 90-degree angle without a fixed corner post, creating completely unobstructed panoramic outdoor access when opened.
Enterprise Manufacturing Capabilities
Crestor Door Manufacturing Co., Ltd. — 28+ Years of Excellence
Founded in 1997, Crestor Door Manufacturing Co., Ltd. has established itself as an authoritative leader in high-performance aluminum window and door systems. Operating a 100,000 m² smart manufacturing facility in Dongying, Shandong, complemented by our technical R&D center in Beijing, we combine deep system engineering with direct factory production scale.
We do not assemble outsourced parts. Crestor controls the full value chain in-house: precision aluminum extrusion machining, automatic vertical powder coating and PVDF surface treatment, robotic insulating glass unit (IGU) processing, patented laser cold-welding corner construction, and final hardware assembly. Holding 219+ patented technologies, our facility delivers OEM and ODM solutions to window brands, developers, and distributors across Australia, North America, Europe, and the Middle East.
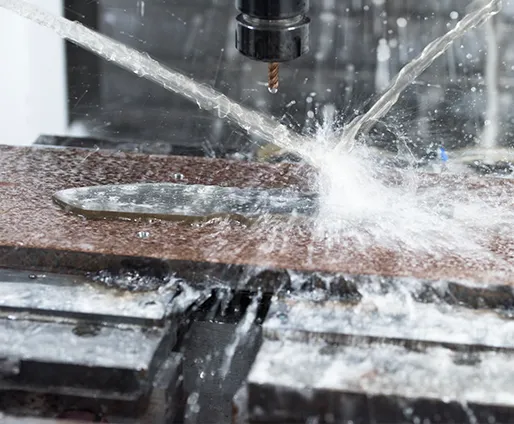
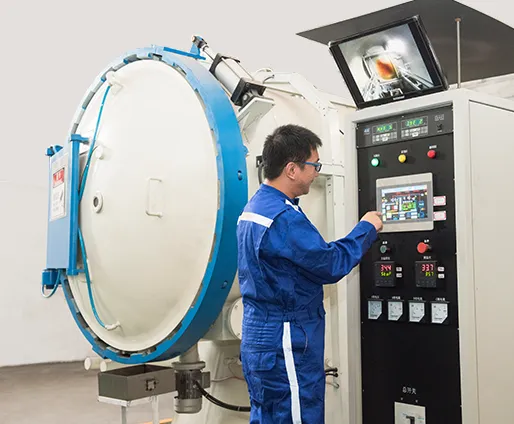
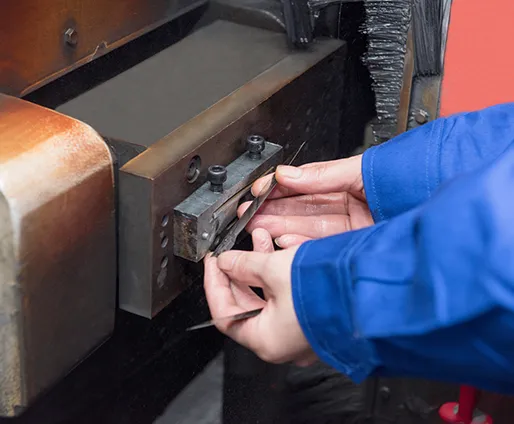
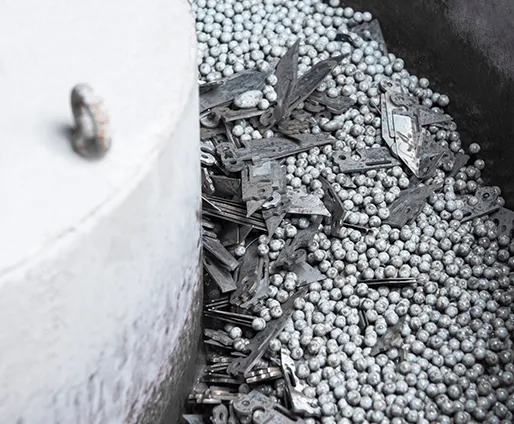
Direct Factory Manufacturing: Profile extrusion, thermal break assembly, glass tempering, and laser corner welding lines.
E-E-A-T Enterprise Strengths
Why Global Importers and Contractors Trust Crestor
System-brand precision combined with competitive factory-direct pricing for large-scale B2B projects.
Vertical In-House Production
Every step—extrusion thermal bridging, surface finishing, insulating glass assembly, and hardware fitting—is completed within our 160,000 m² factory. No subcontractors, guaranteeing total quality control.
100%In-house accountable
160k m²Factory scale
Engineering & Shop Drawings
Our team of 200+ engineers produces detailed architectural shop drawings, structural wind-load calculations, and thermal analysis reports for sign-off prior to mass manufacturing.
48 HoursShop drawing turnaround
Certified Lab Performance
Tested at national fenestration centers under GB/T 31433 and international standards: 5.0 kPa wind load resistance, 700 Pa water tightness, air tightness Grade 8, and sound reduction to Rw 44 dB.
5.0 kPaWind resistance
700 PaWater seal
Global Export Compliance
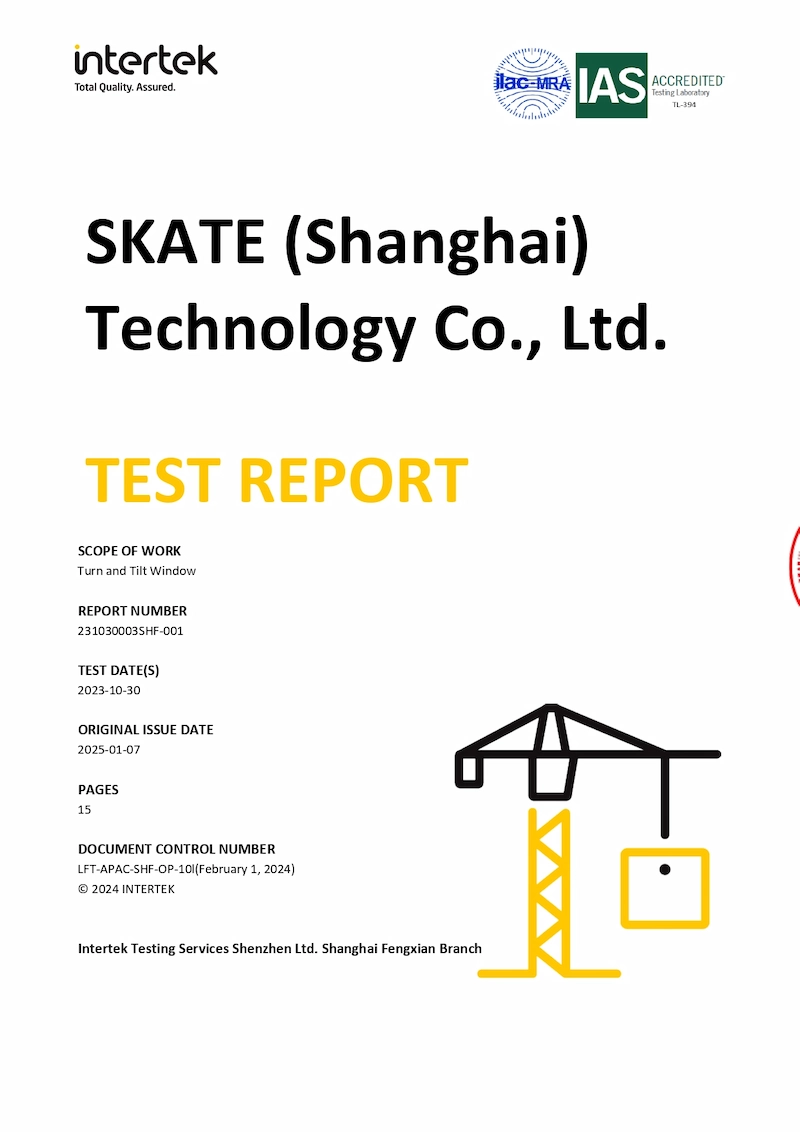
AS 2047 StandardsMark™ License (SMK41686), ISO 9001:2015 certified, CE mark compliant, and customizable for North American NFRC and Title 24 energy standards.
AS 2047Australia
CEEurope
NFRCNorth America
Patented Corner Strength
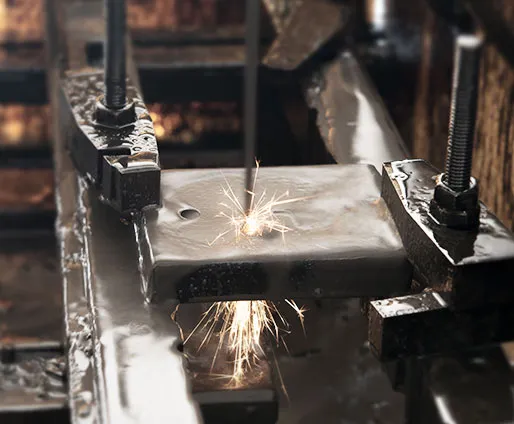
Utilizing laser cold-welding corner technology and CNC machining tolerances within ±0.05 mm. Eliminates profile joint misalignment and prevents corner water leaks over decades of use.
±0.05 mmCNC accuracy
LaserCold-welded joint
Custom OEM/ODM Branding
We partner with overseas window brands, distributors, and developers, providing custom extrusion dies, custom profile colors, private labeling, and export-ready protective packaging.
OEMCustom engineering
ODMPre-tested catalog
Component Engineering
High-Performance Components of Crestor Lift & Slide Doors
Every sub-system is rigorously matched to ensure smooth gear lifting and weather resistance under continuous daily operation.
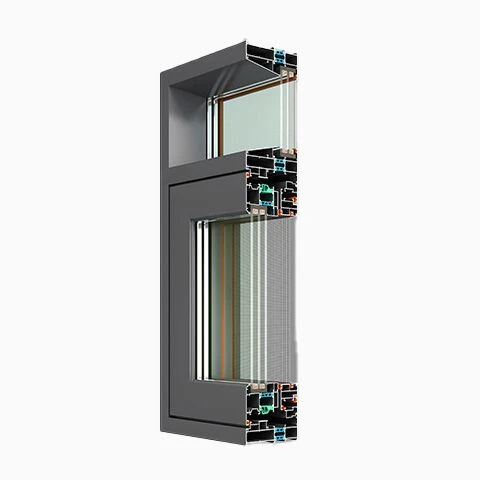
Aluminum Profiles
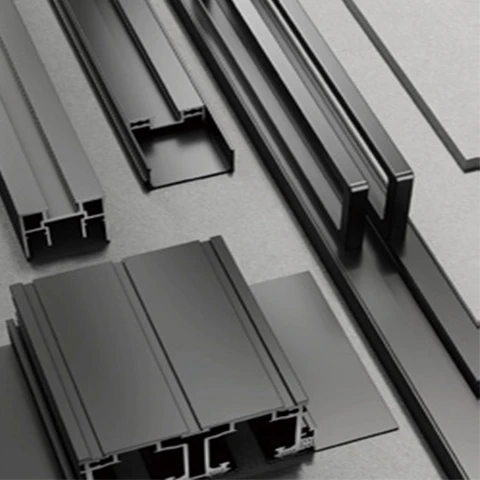
High-tensile 6063-T6 aluminum with 24–34 mm PA66 GF25 thermal break strips.
Heavy Frame Rails
Multi-track heavy extrusion rails with stainless steel running tracks.
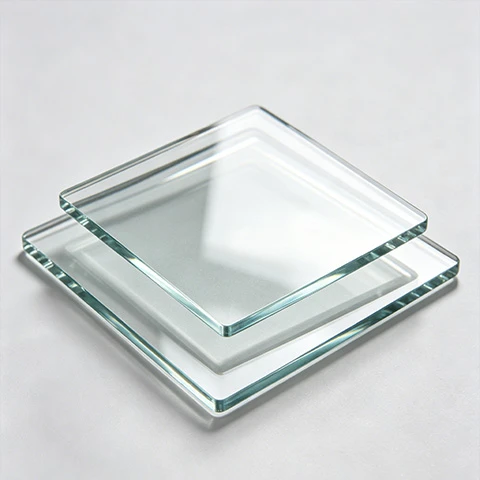
Insulated Glass Units
Double/triple Low-E tempered glass with argon gas and warm-edge spacers.
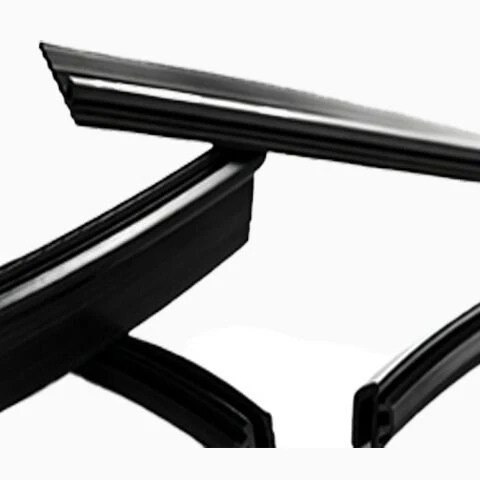
EPDM Sealing Gaskets
Continuous marine-grade EPDM gaskets for weather-tight compression.
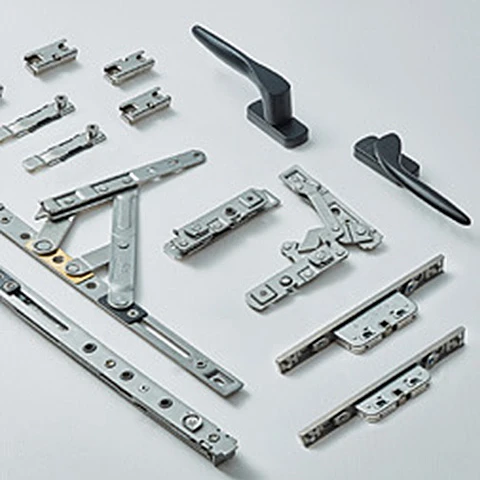
Lift Gear Hardware
German-engineered gear transmission handles and 400kg roller carriages.
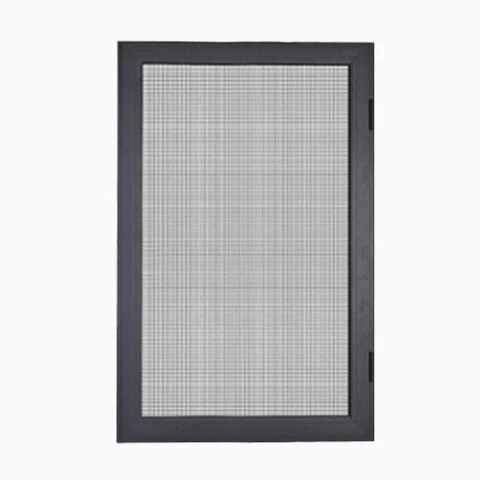
Insect & Security Mesh
Concealed sliding screens and high-grade stainless steel security mesh.
Project Workflow
6-Stage B2B Procurement Process from Engineering to Jobsite
A transparent, approval-driven manufacturing process ensuring precision customization on every order.
1. Project Scope
Submit architectural drawings, BOQ, or opening schedules.
2. Engineering Drawings
Engineers produce structural shop drawings & wind calculations.
3. Sample Validation
Review corner samples or full-size prototype sashes.
Rigorous water testing, dimensional QC, and hardware testing.
6. Export Loading
Protected with EVA guards, PE film wrap & fumigated crates.
B2B Manufacturing Models
OEM & ODM Manufacturing Services
Expand your fenestration brand's portfolio with direct factory production backing.
OEM SERVICE
Original Equipment Manufacturer
Your proprietary profile designs — manufactured to exact global standards.
Send your custom extrusion dies, hardware specifications, and system drawings. Crestor manufactures under strict Non-Disclosure Agreements (NDAs) with total IP protection.
Custom extrusion die development & alloy selection
Compliant with NFRC, AS 2047, or CE target markets
Pre-tested, certified Lift & Slide library — ready for your private label.
Select from Crestor’s certified lift and slide door systems. We apply your custom branding, logo printing, customized hardware finishes, and branded packaging.
Pre-tested systems with existing laboratory certifications
Private-label branding, protective film & packaging
Independently tested for structural integrity, air infiltration, water resistance, and quality management compliance.
Procurement FAQ
Frequently Asked Questions by Global Buyers
Technical, logistical, and commercial answers for architects, contractors, and fenestration importers. Have specific project specs? Contact our engineering team at [email protected].
How does a Lift and Slide aluminum door mechanism operate, and why does it provide superior weatherproofing?
When the handle is turned downward, internal gear wheels lift the door sash off the track threshold by several millimeters, allowing heavy sashes weighing up to 400 kg to glide effortlessly. When turned back to close, the entire weight drops down onto multi-point continuous EPDM compression seals. Unlike traditional inline sliding doors that rely on friction brush seals, lift and slide systems create a tight rubber-to-metal pressure gasket seal, achieving water tightness up to 700 Pa and extreme wind load resistance up to 5.0 kPa.
What are the architectural opening size and sash weight limits for Crestor Lift and Slide Aluminum Doors?
Crestor engineers heavy-duty lift and slide profiles that accommodate sashes up to 3.5 meters in height and 3.0 meters in width per panel, with individual sash weights up to 400 kg. Multi-track configurations (2-track, 3-track, 4-track, or 90-degree corner opening without center post) allow continuous glass spans exceeding 12 to 18 meters, making them ideal for modern architectural luxury residences and commercial venues.
How does Crestor Door Manufacturing Co., Ltd. ensure thermal performance in large-panel lift and slide doors?
We utilize multi-cavity thermal break extrusions integrated with high-grade PA66 GF25 polyamide insulation strips (24mm to 34mm thermal barrier depth). Combined with double or triple Low-E insulated glass units (IGUs) filled with 90% argon gas and warm-edge spacers, our lift and slide systems achieve whole-window U-values down to ≤ 0.9 W/m²K, satisfying rigid European Passive House standards and North American NFRC energy codes.
What export compliance certifications and structural test reports are available for buyers?
Crestor products are manufactured under an ISO 9001:2015 certified quality system. Our window and door series hold AS 2047 StandardsMark Licences (such as SMK41686), CE conformity test reports under EN 14351-1, and are configurable for NFRC thermal standards. Certified national laboratory reports for wind pressure (Grade 9), water penetration (Grade 6), acoustic insulation (up to Rw 44 dB), and air infiltration (Grade 8) are provided for every major order.
How are heavy lift and slide sashes packaged and protected during ocean freight?
Every sash unit undergoes multi-layer protective wrapping: high-density EVA corner protectors, heavy-duty scratch-resistant polyethylene film wrap, and custom fumigated plywood crates or A-frame steel transport racks. Heavy hardware components are packed separately in reinforced wooden crates with desiccant packs to prevent moisture corrosion during sea transit.
What is the typical lead time and OEM/ODM procedure for custom commercial orders?
Upon receiving architectural CAD drawings or opening BOQs, Crestor engineers issue shop drawings within 48 hours. Once approved, sample validation takes 7 to 10 days. Mass production lead time is typically 25 to 35 days depending on profile finish (powder coating, PVDF, anodized, or wood-grain) and glass configuration. Full OEM custom branding, private labeling, and custom packaging are supported.
Ready to Specify Lift And Slide Aluminum Doors?
Send your architectural schedules, CAD drawings, or BOQs to [email protected]. Our engineering team will review your structural requirements, generate CAD shop drawings, and prepare a direct factory quote within 24 hours.