High-Performance Architectural Windows & Doors Series
Explore our export-grade thermal break aluminum window and door systems manufactured for Australian climatic zones and structural standards.
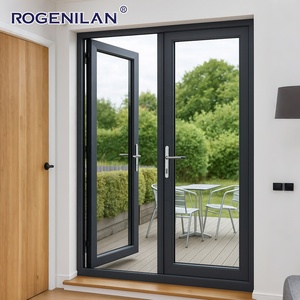
Rogenilan China Supplier Customized Size Aluminum Doors And Window Double Large Glass Fixed French Door For Houses
Get a Quote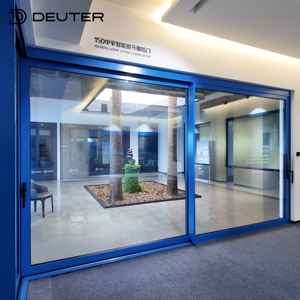
Motorized Aluminum Lift Sliding Doors Thermal Break Low-E Double Glazed Oversized Outdoor Entrance Terrace Balcony Glass Doors
Get a Quote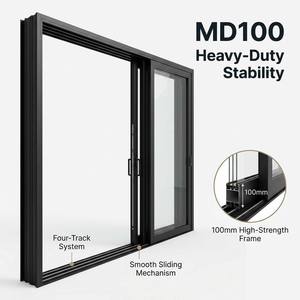
Triple Glazed Four Panel Sliding Door Four Track Thermal Insulated Energy Rated Draft-Proof Aluminum Door
Get a Quote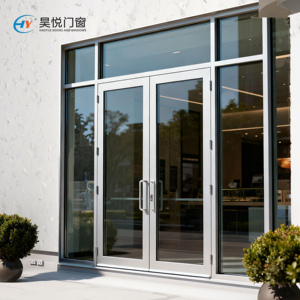
High Quality Factory Price Customized Double Aluminum Alloy Glass Door French Doors Aluminum Casement Door French Entrance Door
Get a Quote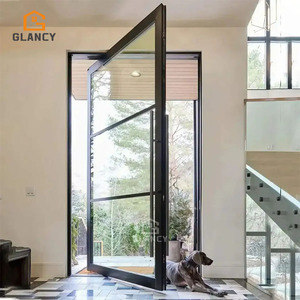
Customized Size Modern Pivot Doors Aluminium External Glass Door Single Patio Door Glass Outdoor For Houses Villa US Australia
Get a Quote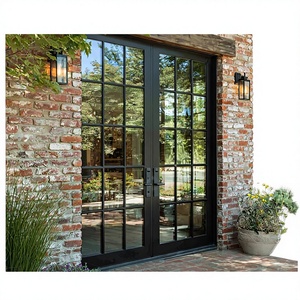
Sunnysky French Style Exterior Entry Double Tempered Glass Waterproof Modern Retro Black Aluminum Swing Door
Get a Quote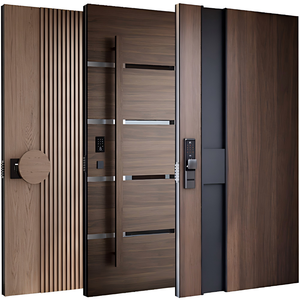
Chinese High-end Brands Armored Metal Security Front Door Security Aluminum Pivot Door Bulletproof Anti Theft Main Door
Get a Quote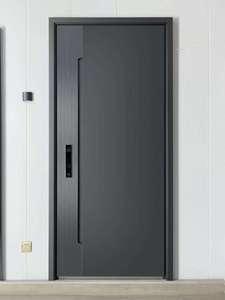
High-quality Custom Aluminum Entrance Doors, Safe, Soundproof and Fireproof, Suitable for Residential Villas
Get a Quote1. Architectural Arch Windows in the Contemporary Australian Built Environment
Across Australia’s rapidly evolving architectural landscape—from modern Mediterranean revivals along Sydney’s Northern Beaches to heritage restorations in Melbourne’s Toorak and Fitzroy—curved geometry has re-emerged as a dominant design motif. Architectural arch windows, sweeping radius transoms, and semicircular fixed glazing represent the pinnacle of structural elegance. However, specifying arched fenestration in Australia demands far more than visual appeal; it requires rigorous alignment with the National Construction Code (NCC), structural compliance under AS 2047, and energy performance benchmarks governed by the Window Energy Rating Scheme (WERS).
For Australian builders, facade contractors, and architectural specifiers, sourcing custom architectural arch windows from premier Chinese manufacturers provides an unmatched strategic advantage. By pairing state-of-the-art multi-axis CNC bending technology with factory-direct pricing, leading Chinese exporters deliver fully certified thermal break aluminum arch windows that satisfy Australia's stringent wind pressures, thermal insulation mandates, and bushfire attack level (BAL) ratings without compromise.
Information Gain Insight: Unlike standard rectangular window profiles, arched fenestration profiles undergo asymmetrical mechanical stress during cold-bending processes. Premium manufacturers utilize specialized 6063-T6 aluminum alloys combined with flexible structural PA66-GF25 polyamide thermal break strips inserted after profile radius forming to maintain continuous thermal isolation across the entire curved arch perimeter.
2. Precision Bending Technology & Thermal Isolation Integrity
Achieving perfect geometric precision in architectural arch windows requires advanced extrusion forming techniques. Standard roll-bending often causes profile distortion, localized buckling, or wall thinning along the tension outer radius. Top-tier Chinese manufacturers employ computerized servo-hydraulic 3-roll profile bending machines capable of executing variable-radius arches, gothic arches, eyebrows, and full 360-degree round windows with dimensional tolerances within ±0.05 mm.
Crestor Manufacturing Performance Benchmarks vs. Standard Industry Requirements
Structural integrity is further preserved through laser cold-welding corner joints and proprietary corner crimping matrices. This prevents air infiltration and micro-gaps at the critical junction where the curved arch segment meets the vertical jamb profiles—eliminating the primary point of failure common in lower-tier imported window assemblies.
3. Compliance Framework: Navigating AS 2047, AS 1288 & NCC Requirements
Importing architectural arch windows into Australia demands rigorous adherence to national building standards. Non-compliant fenestration risks structural failure, water ingress, rejection by certified building surveyors, and costly project delays. Authentic manufacturing partners provide verified testing certificates from accredited independent testing agencies (such as Intertek or National Test Centers) linked to recognized standards frameworks.
| Standard / Standard Code | Regulatory Focus | Standard Export Grade | Crestor Custom Arch Engineering |
|---|---|---|---|
| AS 2047:2014 | Windows and external glazed doors in buildings | N1 to N4 Housing Ratings | StandardsMark™ SMK41686 (Up to N6 / Cyclonic C4) |
| AS 1288:2021 | Glass in buildings - Selection & installation | Standard Grade Monolithic / Toughened | Double/Triple Tempered Low-E + Argon Insulated IGUs |
| AS 3959:2018 | Construction of buildings in bushfire-prone areas | BAL-12.5 to BAL-19 Compliant | Tested Stainless Steel Mesh & BAL-40 / FZ Options |
| NCC Section J | Energy Efficiency & Building Fabric Thermal Performance | Overall U-value ~2.8 W/m²K | Whole Window U-value ≤ 0.9 W/m²K (Grade 10 Top Rating) |
| ISO 9001:2015 | Quality Management System Manufacturing Operations | Basic Workshop Controls | Fully Automated CNC Machining & Full Batch Traceability |
By specifying Crestor architectural arch windows, Australian developers receive complete compliance dossiers, including shop drawings with structural wind deflection calculations (L/250 limits under AS 2047 ultimate limit state testing) and WERS energy certificates ready for local council submission.
Localized Australian Architectural Application Scenarios
Custom-engineered window and door configurations optimized for Australia’s diverse microclimates, urban topographies, and regional building codes.
1. Coastal High-Salinity Luxury Villas (Sydney & Gold Coast)
Exposed coastal residences in Bondi, Mosman, and Surfers Paradise experience relentless salt spray and extreme wind-driven rain. Crestor configures architectural arch fixed transom windows and matching pivot doors using marine-grade 6063-T6 aluminum treated with 25-micron AkzoNobel Interpon PVDF fluorocarbon coatings. Coupled with 700 Pa water tightness engineering and double-sealed EPDM gaskets, these systems prevent salt-crystal degradation and internal leaks for decades.
2. Heritage Restorations & Victorian Renovations (Melbourne Suburbs)
Restoring historic homes in South Yarra, Carlton, and Ballarat demands strict visual alignment with heritage masonry arches. Crestor’s engineering team converts field laser scans into 3D CAD models, fabricating custom-bent thermal break aluminum profiles with narrow sightlines that mimic traditional timber frames while delivering modern double-glazed acoustic performance (up to Rw 44 dB sound attenuation).
3. Subtropical Indoor-Outdoor Alfresco Living (Brisbane & Sunshine Coast)
Queensland’s indoor-outdoor lifestyle requires expansive openings framed by sweeping top arches. Combining motorized lift-and-slide glass doors with arched fixed transoms creates dramatic double-height light wells. Thermally broken frames prevent solar heat gain into living zones, maintaining internal thermal comfort under intense UV exposure.
4. Bushfire & High-Performance Alpine Eco-Builds (Tasmania & Snowy Mts)
In cold, bushfire-prone zones (Adelaide Hills, Snowy Mountains, Central Highlands), fenestration must offer extreme thermal resistance and fire defense. Crestor supplies triple-glazed Low-E arch windows fitted with ceramic fire-rated glass layers and metal-reinforced sub-frames tested to withstand BAL-40 radiant heat flux levels.
5. Key Sourcing Trends: Why Australian Developers Choose Direct Chinese Manufacturers
The Australian building industry has undergone a structural shift toward direct factory procurement for major window and door packages. Local Australian window fabricators often face capacity constraints when handling complex multi-radius bent profiles, resulting in extended lead times (often 16 to 24 weeks) and exorbitant custom tooling surcharges. In contrast, elite Chinese manufacturers like Crestor operate vertically integrated facilities that absorb custom bending and coating in-house.
Key drivers behind this strategic procurement trend include:
- End-to-End Quality Control: In-house profile extrusion, thermal strip crimping, powder coating, insulated glass unit (IGU) processing, and final assembly ensure zero reliance on sub-contractors.
- Digital BIM & CAD Integration: Seamless coordination with Australian architects' Revit and AutoCAD models ensures accurate millimetric fit during site installation.
- Export Protection & Logistics Engineering: Windows are packed in steel-framed plywood crates with protective foam corner guards, shrink wrap, and desiccant bags to survive ocean freight without glass movement or surface oxidation.
6. Enterprise Capabilities: Crestor Door Manufacturing Co., Ltd.
Established in 1997, Crestor Door Manufacturing Co., Ltd. has grown from a specialized aluminum extrusion workshop into a global powerhouse in custom architectural windows and doors. With an R&D headquarters in Beijing and a modern 160,000 m² smart manufacturing plant in Dongying, Shandong, Crestor employs over 200 skilled engineers and senior technicians dedicated to pushing the boundaries of structural fenestration.
Holding 219+ national patents, an AS 2047 StandardsMark™ Licence (SMK41686) for its flagship 76M system, and ISO 9001:2015 certification, Crestor provides complete OEM/ODM manufacturing partnerships. From single luxury custom builds to 500-unit multi-family apartment developments across Sydney, Melbourne, Brisbane, and Perth, Crestor delivers certified system performance, competitive factory pricing, and rigorous quality assurance on every order.
Frequently Asked Questions by Australian Buyers & Importers
Clear, direct answers regarding AS 2047 certification, custom radius measurements, shipping logistics, and warranty terms.
Are your architectural arch windows certified under Australian Standard AS 2047?
How do we measure and specify custom radius curves for accurate manufacturing?
Can your arch window frames accommodate double-glazed Low-E glass for NCC Section J energy compliance?
What protection is used during sea freight transit to prevent glass breakage or frame damage?
What is the standard lead time from drawing sign-off to delivery in Australia?
How are Australian import tariffs, GST, and customs clearance handled?
What warranty coverage is offered on Crestor architectural arch windows?
Can you manufacture matching arch doors, pivot entry doors, and casement windows?
Ready to Engineer Your Architectural Arch Windows?
Send your architectural drawings, schedule of windows, or opening dimensions to our senior engineering team for a detailed AS 2047 structural evaluation and factory-direct quotation within 24 hours.
Get a Quote