Founded — 29 years engineering architectural fenestration
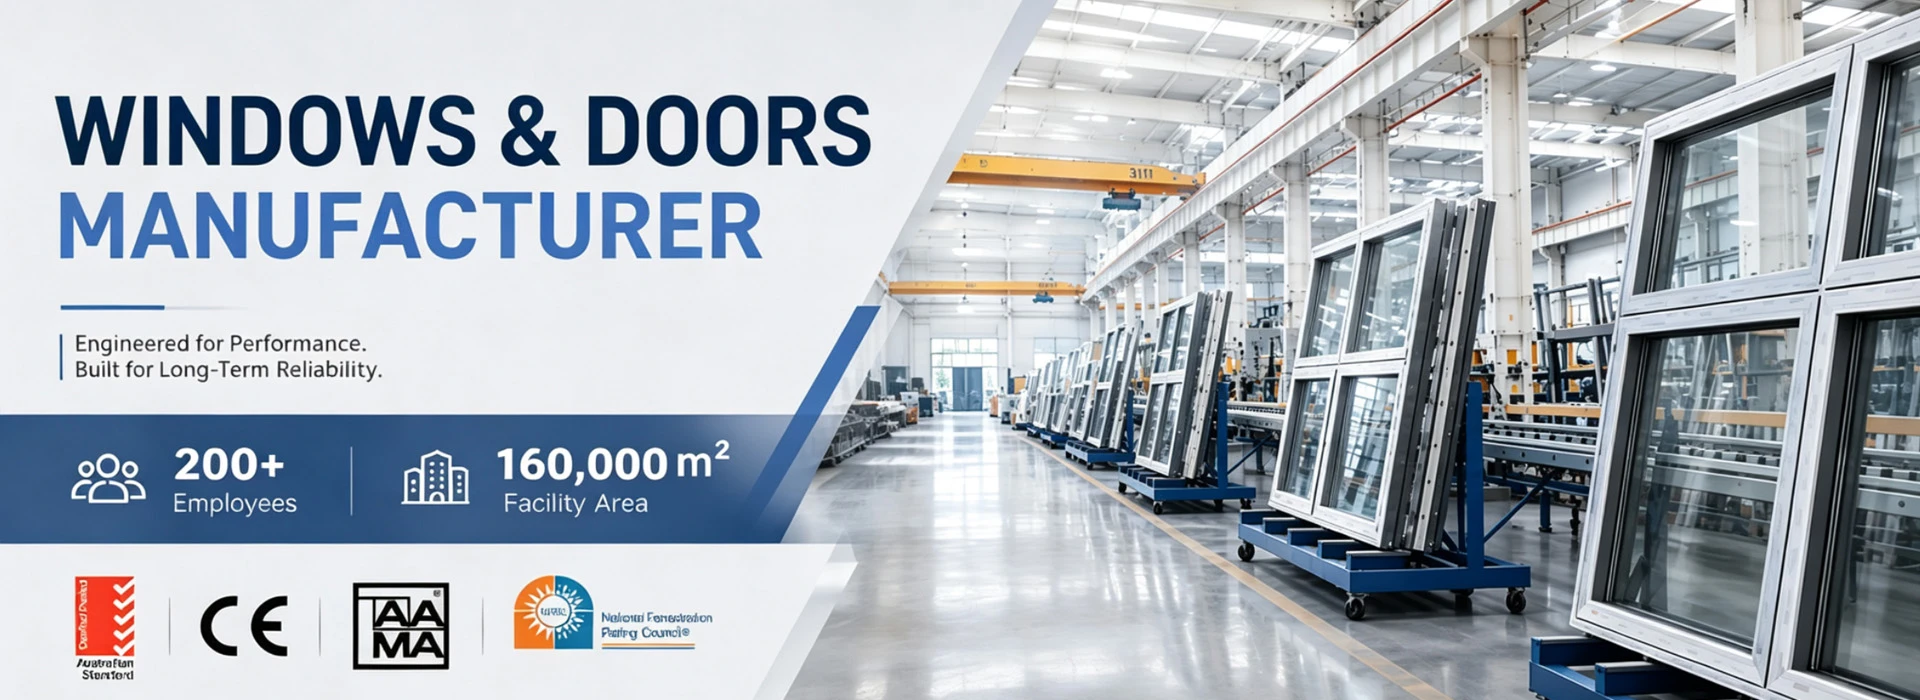
200+
Engineers, façade specialists & technicians
160,000m²
Smart manufacturing facility area
219+
Patented fenestration technologies
High-Rise Fenestration Engineering
High-Rise Building Windows Specification Guide: Structural Performance, Thermal Physics, and B2B Procurement Strategy
Selecting and specifying High-Rise Building Windows presents complex structural, environmental, and regulatory challenges for global architectural firms, facade consultants, commercial developers, and general contractors. Unlike low-rise residential units, fenestration installed on high-rise residential towers, commercial skyscrapers, and mixed-use complexes operates under extreme wind loads, severe dynamic rain pressures, rapid high-altitude thermal cycling, and strict acoustic transmission mandates. Minor deficiencies in profile wall thickness, glass assembly, sealant durability, or corner joinery can cause catastrophic structural failure, air infiltration, inter-floor water leakage, and elevated HVAC energy consumption over a building's operational lifecycle.
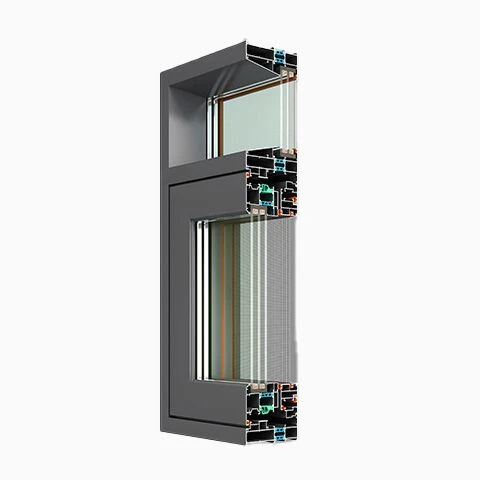
Crestor Door Manufacturing Co., Ltd. is a specialized global manufacturer of engineered High-Rise Building Windows. Established in 1997, our organization operates a 100,000 m² smart manufacturing base in Dongying, Shandong, backed by an advanced fenestration R&D center in Beijing. Utilizing laser cold-welded corner technology, PA66 structural thermal barriers, and fully integrated in-house glass processing, Crestor Door Manufacturing Co., Ltd. delivers structural window-wall and architectural window systems verified to withstand wind pressures up to 5.0 kPa (Grade 9) and water tightness up to 700 Pa (Grade 6). This guide provides global procurement officers and project engineers with actionable technical insights, evaluating performance criteria, design innovations, future sourcing models, and compliance benchmarks essential for high-rise fenestration projects worldwide.
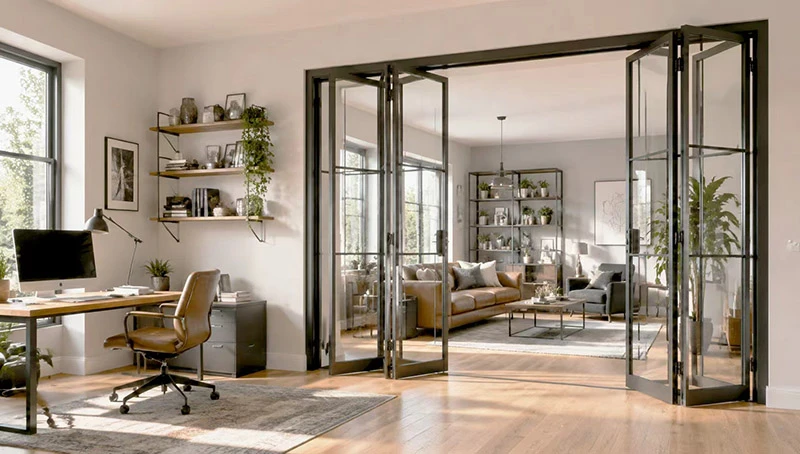
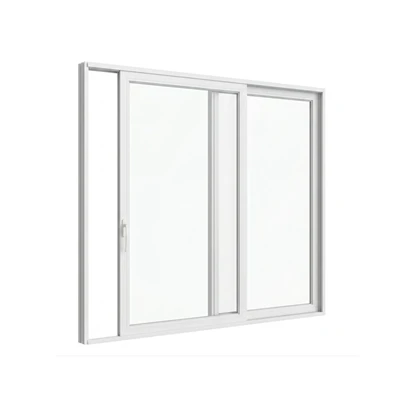
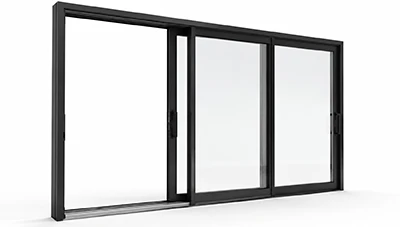
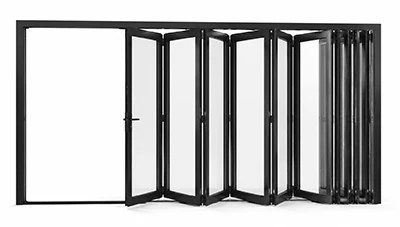
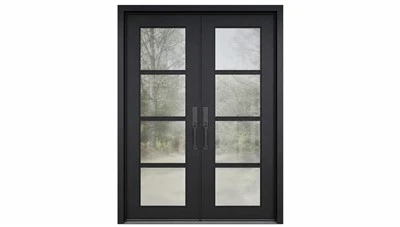
High-load lift and slide, bifold, and heavy-duty swing doors engineered to maintain airtight seals and structural integrity on elevated balcony openings subject to severe wind pressures.
Key Development Trends Transforming High-Rise Building Windows
Advanced engineering breakthroughs re-defining wind pressure tolerance, thermal physics, structural integrity, and acoustic isolation in modern tall building design.
01
Laser Cold-Welded Corner Technology
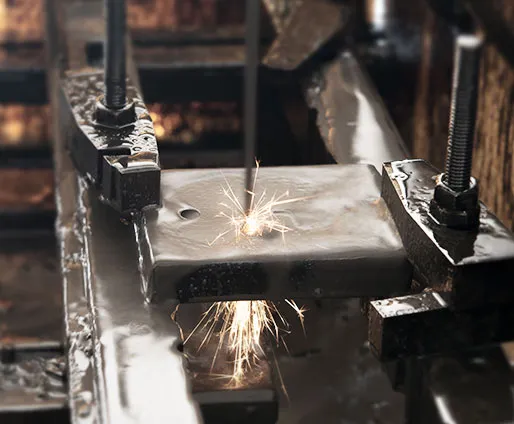
Traditional mechanical crimping or screw assembly creates micro-gaps at window frame corners, which under repeated high-altitude wind pressure lead to seal failure and frame racking. Advanced high-rise building windows now incorporate automated laser cold-welding. This fuses profile corners into a seamless, high-tensile structural unit, increasing corner shear strength by 400% and completely eliminating water infiltration at frame joints.
02
Multi-Chamber PA66 Polyamide Thermal Barriers
High-rise elevations experience severe temperature differentials between exterior ambient air and conditioned interior space. Modern high-rise fenestration utilizes ultra-wide, multi-chamber PA66 GF25 (25% glass fiber reinforced) polyamide thermal break strips. This structural break prevents thermal bridging, eliminates interior frame condensation, and reduces overall window thermal transmittance down to U ≤ 0.9 W/m²K.
03
Structural Laminated Low-E Insulated Glass Units
At heights exceeding 50 meters, window glass must resist extreme wind suction while ensuring human safety in the event of thermal or impact breakage. High-rise windows are shifting rapidly toward triple-pane or double-pane laminated IGUs (e.g., 6mm Low-E Toughened + 12Ar + 6mm Toughened / 1.52PVB / 6mm Toughened). The PVB/SGP interlayer locks glass fragments in place, eliminating the hazard of falling glass shards.
04
Pressure-Equalized Hidden Drainage Channels
Direct wind pressure forces water upward through standard exterior weep holes on high-rise facades. Next-generation high-rise building windows integrate pressure-equalized rain-screen cavities with concealed downward-directed drainage valves. Air pressure inside the internal profile chamber balances exterior wind pressure, allowing gravity to discharge rainwater without back-siphonage into the interior structure.
Procurement Trends
Future Sourcing & Supply Chain Trends for Skyscraper Developers
How global purchasing managers, commercial developers, and project contractors are optimizing window procurement for major high-rise projects.
Early-Stage Engineering Co-Development
Rather than purchasing off-the-shelf fenestration, tier-1 high-rise developers engage manufacturers during schematic design. Crestor Door Manufacturing Co., Ltd. provides dedicated engineering review of facade wind loads (kPa), structural mullion deflections, and thermal envelope calculations before issuing shop drawings, eliminating costly mid-construction re-engineering.
100%Custom CAD/BIM validation
ZeroOn-site fitting conflicts
Factory-Direct OEM/ODM Sourcing
Global procurement teams are shifting away from regional distributors and multi-tier trading intermediaries. Sourcing directly from Crestor Door Manufacturing Co., Ltd. gives developers direct control over profile wall thickness (up to 2.0mm+ structural grade), hardware brand selection (Siegenia, Roto, Hoppe), and customized powder-coating warranties while cutting 15-25% from fenestration budgets.
15-25%Cost efficiency improvement
100,000 m²Direct factory capacity
BIM & Digital Twin Compliance
Modern high-rise construction requires 3D BIM objects (Revit/IFC) containing verified physical metrics (U-value, SHGC, STC sound rating, structural load limits). Crestor Door Manufacturing Co., Ltd. delivers standardized digital twin data for all high-rise window lines, ensuring smooth integration into international project workflows.
Revit/IFCFull digital integration
Rw 44 dBAcoustic modeling ready
Decarbonization & EPD Transparency
With green building rating systems (LEED, BREEAM, WELL) defining luxury high-rise development, buyers mandate Environmental Product Declarations (EPDs). Crestor Door Manufacturing Co., Ltd. utilizes eco-friendly aluminum billet extrusions, chromate-free powder coatings, and recyclable PA66 thermal barriers to support zero-carbon tower initiatives.
U ≤ 0.9Passive-grade thermal control
100%Recyclable aluminum alloy
Verified Technical Standards
Performance Benchmark: High-Rise Building Windows vs. Standard Fenestration
Comprehensive engineering comparison illustrating structural, weather proofing, and acoustic parameters required for high-rise building applications.
Detailed Technical Comparison for High-Rise Building Windows
Engineering Property
Standard Low-Rise Window
Crestor High-Rise Building Window
High-Rise Structural Significance
Wind Load Resistance
1.5 kPa – 2.5 kPa
5.0 kPa (Grade 9 Top Class)
Resists extreme gust pressures and wind suction at heights exceeding 100 meters without structural deflection beyond L/175.
Water Tightness Rating
250 Pa – 350 Pa
700 Pa (Grade 6 Top Class)
Prevents water penetration during severe high-altitude rainstorms with heavy driving wind conditions.
Air Infiltration Rate
Grade 4 – Grade 6
Grade 8 (Top Class)
Minimizes uncontained stack-effect air leakage in tall building shafts, slashing HVAC heating and cooling loads.
Thermal Transmittance (U-Value)
1.8 – 2.8 W/m²K
U ≤ 0.9 W/m²K (Grade 10)
Ultra-low thermal bridging using multi-chamber PA66 insulation, maintaining stable indoor temperatures across thermal extremes.
Acoustic Damping (STC / Rw)
Rw 28 dB – 32 dB
Up to Rw 44 dB
Blocks urban ambient noise, high-altitude wind howling, and surrounding traffic hum for high-density tower occupants.
Corner Structural Strength
Mechanical Crimping / Screws
Laser Cold-Welded Seamless Joints
Seamless joint fusion prevents long-term corner flex, gasket fatigue, and frame shear failure under dynamic dynamic loads.
All Crestor high-rise window performance metrics are validated through independent physical testing at National Building Material Test Centers. Download complete test reports via our Quality Assurance Department.
Customization & Manufacturing
OEM & ODM High-Rise Building Windows Solutions
160,000 m² of automated production capacity engineered for architectural custom profiles, private-label fenestration brands, and large-scale commercial contracts.
OEM SERVICE
Custom Engineering (OEM)
Your Architectural Design & Specifications — Manufactured to Precision.
Send architectural structural drawings, facade elevation profiles, or BOQs. Crestor Door Manufacturing Co., Ltd. manufactures custom high-rise window systems under strict quality controls and intellectual property agreements.
Custom structural profile die extrusion & thermal break customization
Compliance engineering for AS 2047, NFRC, ASTM, and CE standards
Pre-Engineered High-Rise Windows — Custom Branded for Your Market.
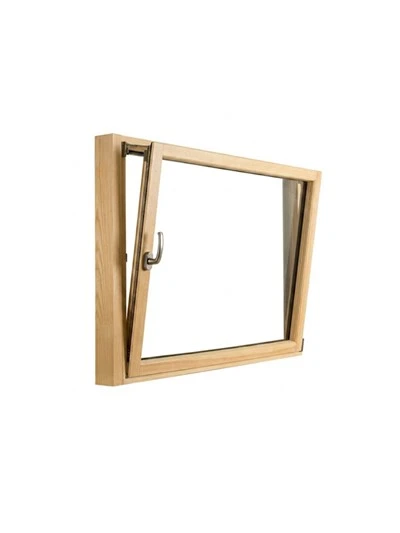
Select from our library of certified high-rise window systems (76M Tilt & Turn, Window-Wall Casements). We customize branding, protective films, hardware badges, and export packaging for rapid market launch.
Pre-tested profiles with certified 5.0 kPa wind load performance
Private-label branding and custom protective film application
Accelerated production turnaround for active tenders
A structured, quality-controlled process guaranteeing drawing accuracy, structural compliance, and zero on-site installation delays.
1. Specification Audit
Review facade CAD/BIM drawings, elevation schedules, and wind load targets.
2. Engineering Shop Drawings
Issue profile cross-sections, structural calculations, and glass build-ups for sign-off.
3. Sample Verification
Deliver full-scale mock-up window units for structural & finish inspection.
4. Smart Manufacturing
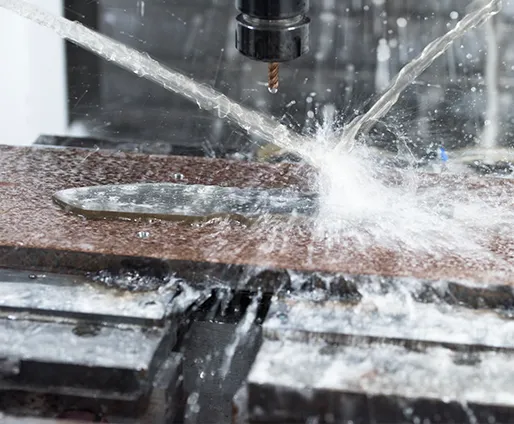
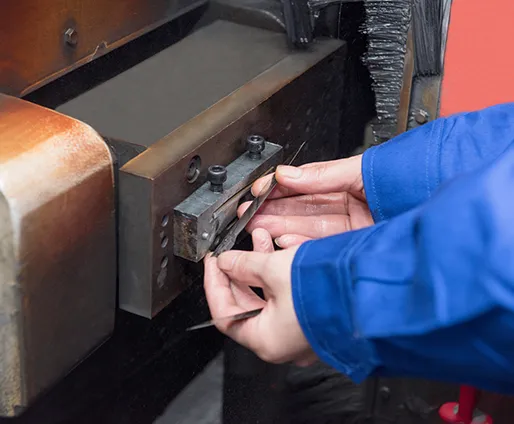
In-house CNC profile machining, laser cold-welding, coating, and IGU processing.
5. Factory Acceptance Testing
Conduct air, water, and structural pressure tests prior to batch packaging.
6. Containerized Freight
Heavy-duty steel-reinforced crate packing and sea freight logistics management.
System Architecture
High-Rise Window Components Engineered for Extreme Durability
Every element of our high-rise fenestration is chosen to create an integrated structural envelope that performs reliably for decades.
Structural Extrusions
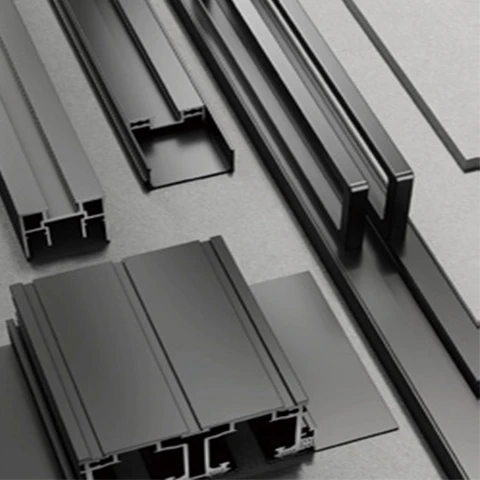
6063-T6/T66 high-tensile aluminum profiles with multi-chamber PA66 barriers.
Laser-Welded Frames
Precision CNC-machined frame assemblies with zero corner leakage.
Structural IGUs
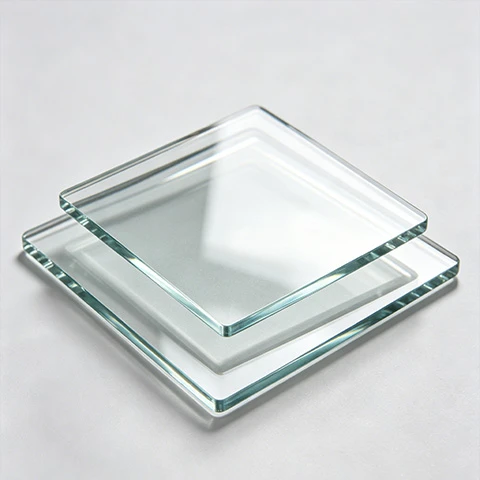
Double/triple Low-E toughened laminated glass with warm-edge spacers.
Triple EPDM Gaskets
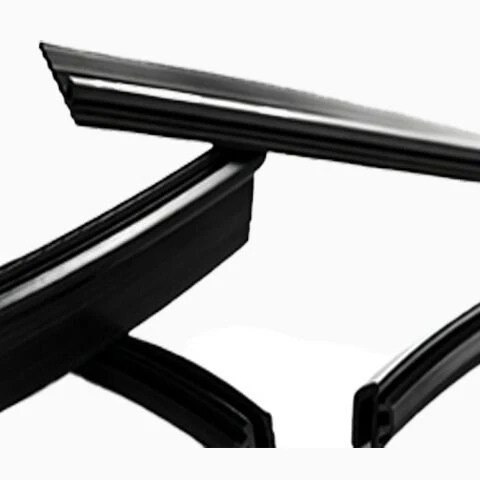
Continuous co-extruded EPDM seals ensuring air tight sealing under high wind.
Heavy-Duty Hardware
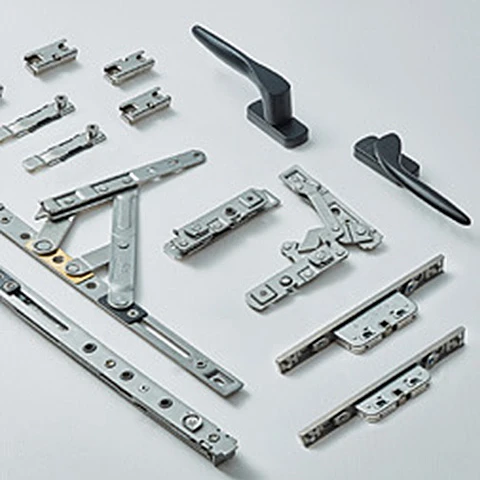
Multi-point security gear rated for extreme high-altitude wind load resistance.
Integrated Mesh
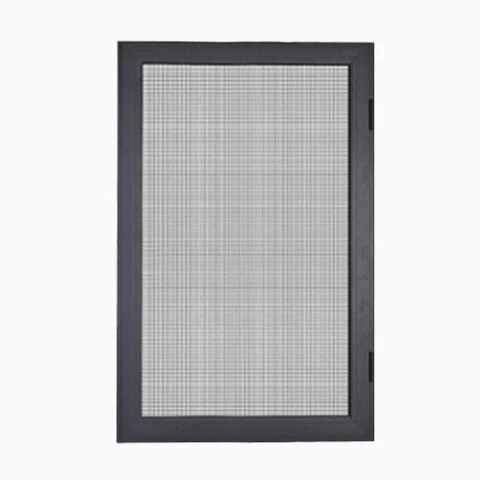
Stainless steel mesh screens engineered for high-rise child safety and ventilation.
Procurement Intelligence
High-Rise Window Sourcing FAQ
In-depth engineering and procurement answers based on 29 years of global window manufacturing expertise. For specific project inquiries, contact our engineering group at [email protected].
How do you calculate wind load requirements (kPa) for high-rise building windows above 100 meters?
Calculating wind load for high-rise building windows involves analyzing total building height, aerodynamic shape factors, geographical basic wind speed, gust effect factors, and local pressure coefficients across corners and upper zones. At Crestor Door Manufacturing Co., Ltd., our engineering department employs finite element analysis (FEA) to simulate wind pressure up to 5.0 kPa (Grade 9 under GB/T 31433 and fully compliant with AS 2047 / ASTM standards). We specify reinforced profile wall thicknesses (up to 2.0mm+ structural aluminum alloy) and calculate glass deflection limits (max L/175 or L/250) to guarantee complete structural safety during extreme typhoons or windstorms.
What glass composition is recommended for high-rise building windows to ensure safety and thermal efficiency?
Safety regulations for high-rise fenestration mandate that glass must resist breakage from thermal stress and wind pressure while preventing falling glass hazards. Crestor Door Manufacturing Co., Ltd. recommends a double or triple insulated glass unit (IGU) featuring an outer fully toughened Low-E glass pane combined with an inner heat-strengthened laminated glass pane (e.g., 6mm Low-E Toughened + 12mm Argon + 6mm Toughened / 1.52 PVB / 6mm Toughened). The PVB or SGP interlayer retains glass fragments in the event of impact, while Low-E coatings and argon gas fill achieve whole-window thermal values down to U ≤ 0.9 W/m²K.
How does Crestor Door Manufacturing Co., Ltd. ensure water tightness against high-altitude driving rain?
Water tightness on high-rise facades is maintained through pressure-equalized rain-screen design, continuous triple EPDM sealing gaskets, and laser cold-welded corner technology. Tested up to 700 Pa water pressure (Grade 6), our windows incorporate internal pressure equalization chambers and concealed downward weep valves. This structure balances air pressure between exterior weather conditions and the interior profile frame, driving rainwater outward naturally via gravity without allowing water head buildup inside the wall envelope.
What certifications and physical test reports are available for high-rise fenestration projects?
Crestor Door Manufacturing Co., Ltd. provides certified documentation for international compliance audits. Our quality management system is certified to ISO 9001:2015, and our 76M tilt & turn window system holds an official AS 2047 StandardsMark™ License (SMK41686) for Australia. Additionally, we provide CE declaration of performance reports (EN 14351-1) and full third-party physical test certificates verifying wind load (5.0 kPa), water tightness (700 Pa), air infiltration (Grade 8), and acoustic insulation (up to Rw 44 dB).
What export packaging methods prevent glass breakage and frame damage during sea freight shipping?
Export shipping for high-rise windows demands specialized protective packaging. Every window manufactured by Crestor Door Manufacturing Co., Ltd. is fitted with thick, shock-absorbing corner guards, wrapped in scratch-resistant protective film, and packed with desiccants to prevent condensation stains. Full window units are loaded vertically into steel-framed, sea-worthy wooden crates. Freight containers are structurally braced with heavy-duty dunnage air bags and ratcheting straps to eliminate transit vibration and ocean freight movement.
Can Crestor Door Manufacturing Co., Ltd. manufacture custom profiles under OEM/ODM agreements for commercial towers?
Yes. Operating a 100,000 m² modern manufacturing facility equipped with custom profile extrusion dies, automated anodizing and PVDF coating lines, CNC machining centers, and insulated glass lines, we provide comprehensive OEM/ODM engineering. We transform architectural drawings into custom structural extrusions, custom warm-edge glass configurations, and tailored hardware finishes, protecting customer designs through strict Non-Disclosure and IP agreements.
Manufacturing Expertise
Crestor Door Manufacturing Co., Ltd.: 29 Years of High-Rise Fenestration Excellence
Founded in 1997, Crestor Door Manufacturing Co., Ltd. has grown from an architectural aluminum processor into one of Asia's most advanced manufacturers of engineered High-Rise Building Windows, thermal break aluminum profiles, and window-wall systems. Headquartered with an R&D innovation center in Beijing and a 100,000 m² smart manufacturing base in Dongying, Shandong, our company combines system-brand engineering precision with factory-direct supply capabilities.
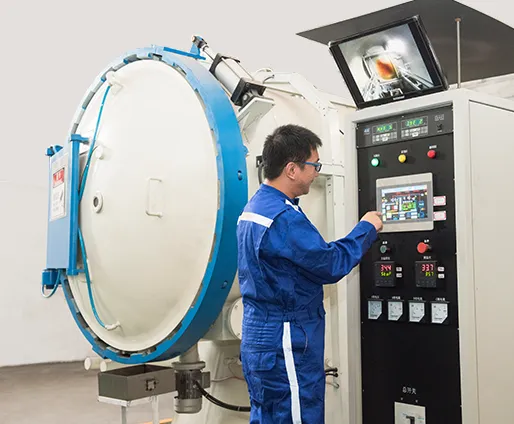
Holding over 219 patented technologies—including automated laser cold-welding frame joints, multi-seal weatherproofing channels, and high-load tilt & turn hardware—Crestor Door Manufacturing Co., Ltd. serves global commercial developers, facade contractors, window brands, and distributors across five continents. By executing profile machining, powder coating, IGU production, and final assembly entirely in-house, we maintain undivided accountability for structural safety, energy thermal performance, and delivery schedules.
Ready to Specify High-Rise Building Windows for Your Project?
Submit your project elevation drawings, window schedules, or BOQ directly to our senior facade engineering team at [email protected]. We deliver CAD/BIM shop drawings, structural wind load analysis, and competitive factory-direct quotations within 24 hours.