Featured Architectural Aluminum Door Systems
Engineered for extreme structural integrity, thermal efficiency, and modern architectural aesthetics. Fully customizable for OEM & ODM requirements.
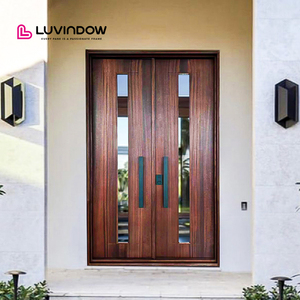
Luvindow Custom USA Villa Modern Design Exterior Solid Wood Main Entry French Door Pivot Aluminum Entry Doors
Inquire Now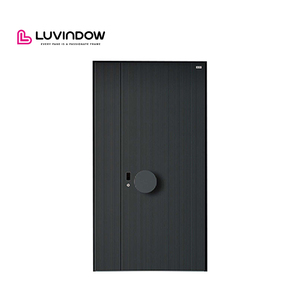
Luvindow Aluminum Doors for House Security Front Entrance Door With Smart Lock Integration
Inquire Now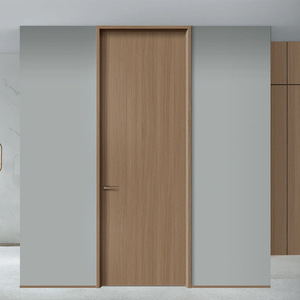
Customized Designer Aluminum Wood Grain Italia Style Waterproof Single Interior Internal Doors
Inquire Now
Custom Made Aluminum Sliding Door System with Large Panel Glass for Luxury Villa & Resort Hotel Architecture
Inquire Now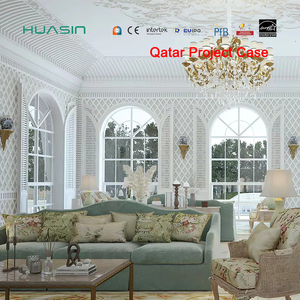
Huasin Wholesale USA Qatar Standard 2025 Customized Inward Opening Aluminum Clad Wood Doors
Inquire Now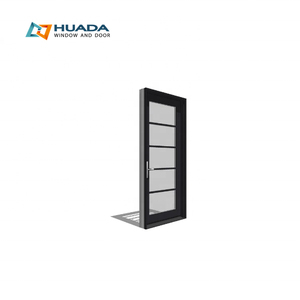
HuaDa CSA Approved Customized Casement Aluminium Alloy Glass Exterior Security Entrance Main Doors
Inquire Now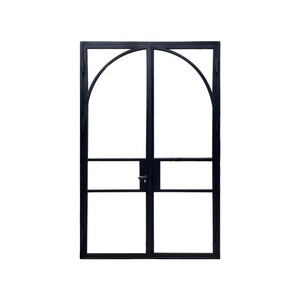
Square Double French Customized Swing Graphic Design Aluminum-Steel Hybrid Glass Entry Doors
Inquire Now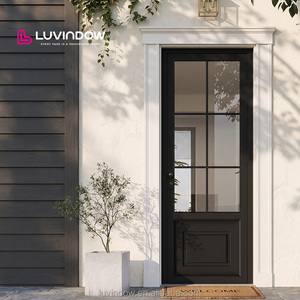
Custom Aluminum Swing Doors Energy Efficiency Double Glass Patio Door Factory Direct OEM ODM
Inquire NowCrestor Door Manufacturing Engineering Benchmark
Combining 30 years of industrial metal processing with advanced thermal barrier architecture for global distributors, contractors, and OEM brands.
Dual Operations Base
Our dedicated R&D center in Beijing drives advanced structural engineering and thermal insulation modeling, while our sprawling 100,000 m² smart manufacturing base in Dongying, Shandong delivers high-volume industrial output with unmatched precision.
Laser Cold-Welding
Utilizing proprietary seamless laser cold-welding technology, our aluminum door frames deliver exceptional mechanical strength, flawless corner aesthetics, zero water infiltration points, and long-term torsional stability under heavy wind loads.
Certified Compliance
Our system architectures hold Australian StandardsMark™ Licences (AS 2047 SMK41686), ISO 9001:2015 Quality Management certification, CE compliance, and can be customized to fulfill North American NFRC and Energy Star 7.0 standards.
Engineering Architecture of Custom Aluminum Doors
An authoritative breakdown of material selection, structural integrity, thermal separation, and surface treatment science for commercial and residential procurement.
Extrusion & Alloy Grade
Commercial OEM door manufacturing mandates high-tensile 6063-T6 architectural aluminum alloy extrusions. With wall thicknesses ranging from 2.0mm to 3.0mm for heavy-duty main entry and pivot systems, these profiles withstand extreme structural pressure without frame deflection or warping over decades of operation.
PA66 Thermal Separation
Standard aluminum is highly conductive. Modern architectural codes demand integrated thermal break technology utilizing glass-fiber reinforced Polyamide (PA66 GF25) insulating strips. These multi-cavity thermal barriers effectively decouple exterior and interior aluminum profiles, eliminating thermal bridging and condensation.
Surface Finishing Science
Architectural aluminum doors must withstand aggressive environmental exposure, including salt spray in coastal zones and UV radiation in desert regions. Crestor applies premium PVDF fluorocarbon coatings (3-coat system), Class 1 Anodizing finishes, and Italian thermal-transfer wood grain films.
Engineering Performance Matrix: System Comparatives
National Fenestration Testing Standards (GB/T 31433, AS 2047, & ASTM E283/E330/E331)
| System Specification | Thermal Break Aluminum | Aluminum Clad Wood | Standard Steel Door | Engineering Advantage |
|---|---|---|---|---|
| Wind Load Resistance | Up to 5.0 kPa (Class 9) | 3.5 - 4.0 kPa | 4.5 kPa | Highest structural safety for high-rise & coastal wind load zones. |
| Water Penetration | 700 Pa (Class 6) | 450 Pa | 300 Pa | Multi-chamber EPDM seals prevent storm-driven water infiltration. |
| Thermal Insulation (U-Value) | 0.9 - 1.4 W/m²K | 0.8 - 1.2 W/m²K | 2.2 - 3.5 W/m²K | Supports Passivhaus and net-zero energy building envelope criteria. |
| Sound Attenuation (Rw) | Up to 44 dB | Up to 42 dB | 32 - 36 dB | Superior acoustic isolation for urban hotels and airport residential zones. |
| Maintenance Cycle | 30+ Years (Zero Rot) | Requires periodic varnish | Prone to rust if scratched | Lowest total cost of ownership (TCO) across commercial lifecycles. |
Future Sourcing & Procurement Trends in Aluminum Doors
Key macro shifts shaping global B2B procurement strategies for architects, real estate developers, and door brand importers.
1. Decarbonization & EPD Environmental Standards
Global building regulations (such as Europe's EPBD and North America's strict Energy Star 7.0 standards) are making embodied carbon metrics mandatory. Commercial procurement is rapidly shifting toward aluminum door suppliers who provide verified Environmental Product Declarations (EPD) and use recycled 6063 aluminum billets processed with renewable energy sources.
2. Smart Biometric & IoT Hardware Integration
Entry door procurement is transitioning from mechanical locksets to factory-integrated electronic access controls. Modern OEM manufacturing requires internal profile routing for hidden wire chases, motorized multi-point lock systems (such as Siegenia or GU), facial recognition modules, and smart home hub integration engineered right on the production line.
3. Ultra-Slim Sightlines & Panoramic Oversized Panels
Architectural aesthetics strongly favor minimal visible frame aluminum profiles paired with expansive floor-to-ceiling glass panels. Procurement demand for heavy-duty pivot doors exceeding 3 meters in height and multi-track lift-and-slide door systems requires advanced structural calculations and specialized heavy-weight hardware capable of carrying sash loads up to 400kg smoothly.
4. Supply Chain Transparency & Digital Twin BIM Modeling
Enterprise procurement directors require full digital lifecycle transparency. Top-tier suppliers are expected to deliver complete Building Information Modeling (BIM) files, custom CAD shop drawings during pre-production, and digital batch-tracking updates from raw extrusion through surface treatment to ocean crate loading.
Frequently Asked Procurement Questions
Clear, authoritative guidance for international window and door buyers, project developers, and OEM brand owners.
Ready to Scale Your OEM/ODM Door Manufacturing?
Consult directly with Crestor's senior fenestration engineers to evaluate drawings, request sample validation, or obtain factory-direct wholesale quotations.
Inquire Now